

Some houses just feel calm the second you walk in, and that’s rarely an accident. It usually comes down to a handful of design choices — open sightlines, honest materials, and light that moves through the space instead of getting stuck in it.
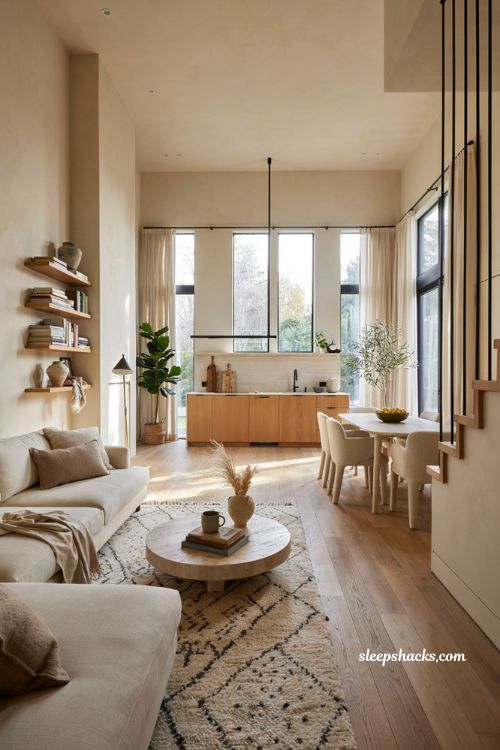
Modern house design isn’t about chasing a look; it’s a mindset that favors clarity over clutter. The style traces back to early 20th-century architects who stripped away ornament in favor of function, and that same instinct still shows up in homes built today, whether it’s a glass-walled retreat on a coastline or a compact city build on a tight lot. What follows are fifteen ideas that capture what makes modern house design so livable — not just photogenic.
1. Flat or Low-Slope Rooflines
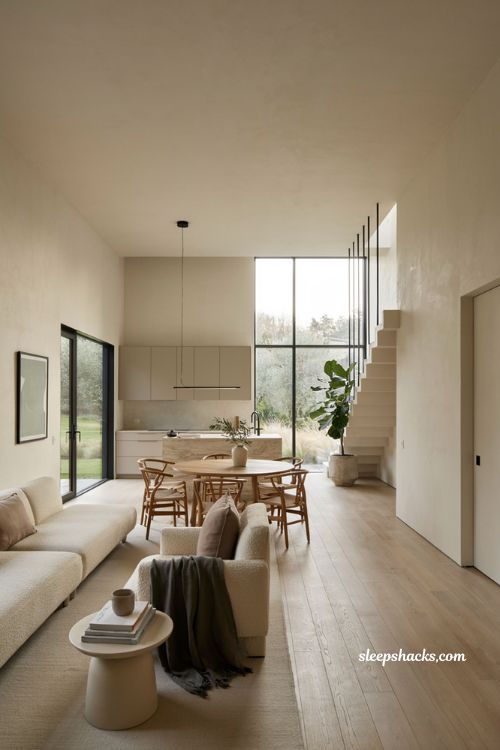
A flat or gently sloped roof instantly reads as modern, and it’s not just about looks — it keeps the silhouette clean and lets the walls do more of the visual work. Picture a long, low structure that hugs the ground instead of rising sharply toward a peak. It also opens the door to rooftop terraces or solar panel installations, which is a practical bonus most homeowners don’t think about until later.
2. Floor-to-Ceiling Glass Walls
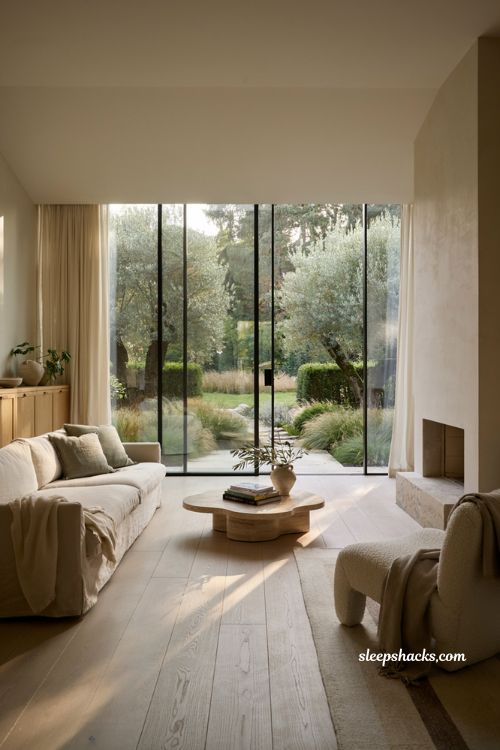
Nothing says modern quite like a wall of glass replacing what used to be a solid exterior. It blurs the line between the living room and whatever’s outside — a garden, a pool, a hillside — so the house feels bigger than its actual square footage. The trade-off is privacy, so pairing glass walls with strategic landscaping or deep overhangs keeps the effect without turning the house into a fishbowl.
3. Open-Concept Layouts
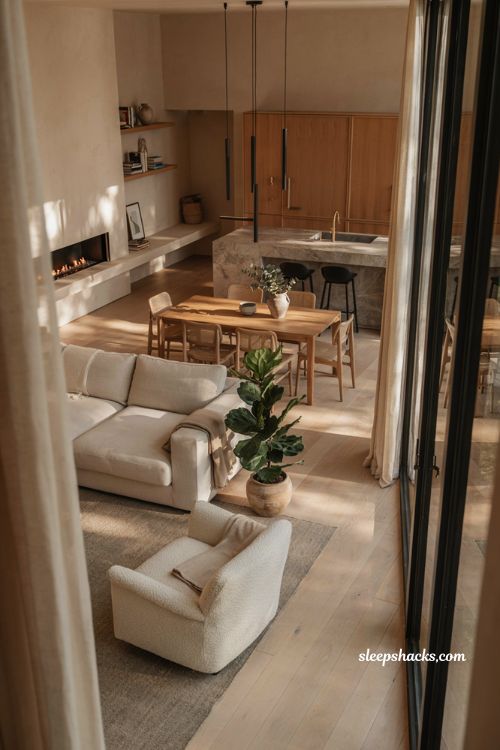
Removing interior walls between the kitchen, dining, and living areas creates one continuous space where a family can cook, talk, and relax without being boxed into separate rooms. It also means natural light from one side of the house can reach spaces that would otherwise stay dim. The trick is defining zones with furniture or flooring changes instead of walls, so the openness doesn’t collapse into one shapeless room.
4. Monochromatic Color Palettes
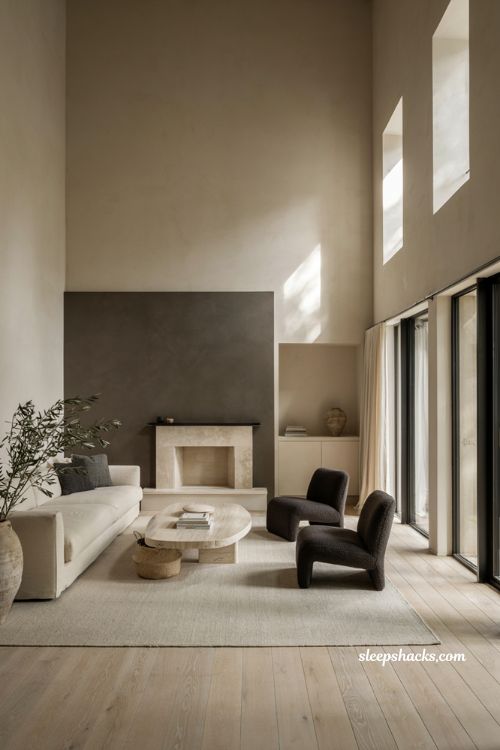
Sticking to a tight range of neutral tones — soft grays, warm whites, deep charcoals — gives a modern home its signature calm. It’s not about being boring; it’s about letting architecture and texture carry the visual interest instead of color. A single black accent wall or a matte-black door against pale stucco can do more than a whole palette of competing hues.
5. Mixed Material Facades
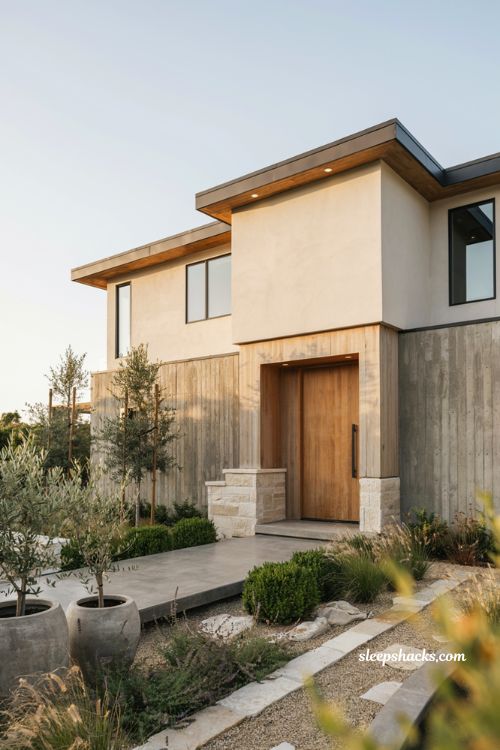
Pairing concrete or stucco with warm wood cladding keeps a modern exterior from feeling cold or clinical. The contrast between something rough and industrial and something natural and tactile is what gives these homes depth. Even a small strip of vertical wood siding next to a smooth concrete wall can soften an otherwise stark facade.
6. Indoor-Outdoor Courtyards
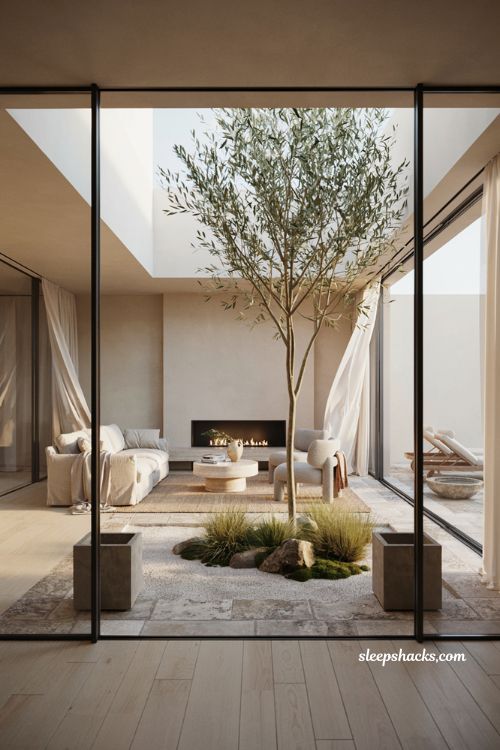
A courtyard tucked into the footprint of the house — rather than pushed to the perimeter — gives you a private outdoor room that still feels like part of the home. Sliding glass doors on two or three sides make the transition seamless, so a morning coffee spot can double as an extension of the living room. It’s a favorite trick for lots that don’t have much outdoor space to spare.
7. Statement Infinity Pools
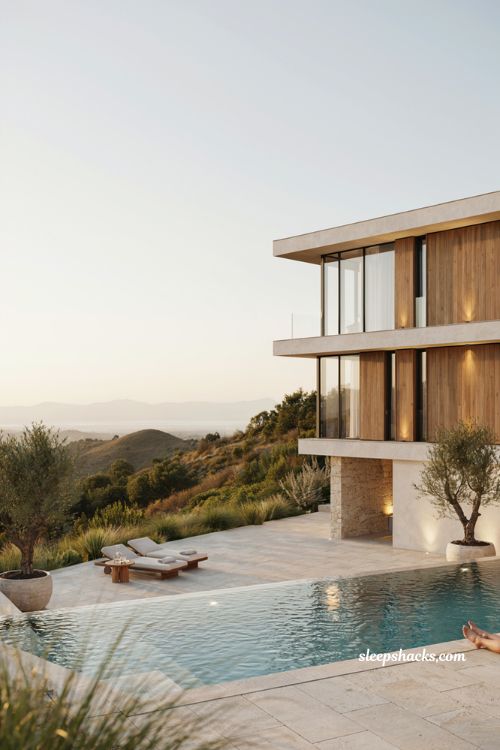
An infinity-edge pool that seems to disappear into a view — ocean, hills, or just the horizon — has become one of the most recognizable features of high-end modern design. Even on a smaller scale, angling a pool toward the best sightline on the property creates that same illusion. It turns a backyard amenity into the visual centerpiece of the whole home.
8. Cantilevered Volumes
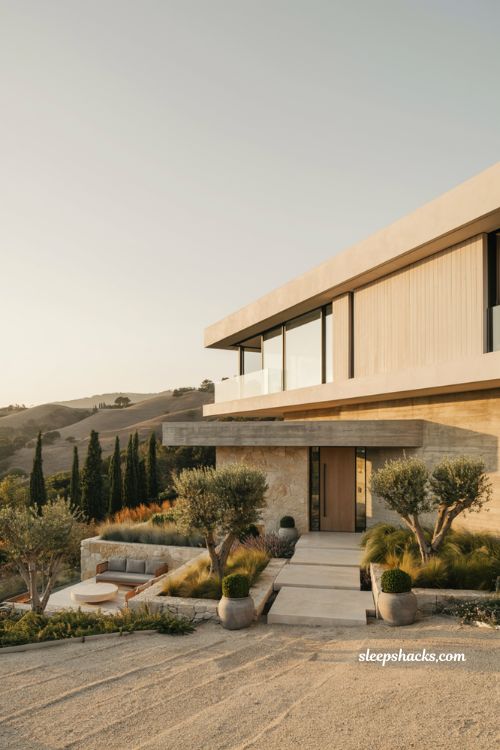
A section of the house that appears to float or extend past its support — a bedroom wing hanging over a hillside, a deck jutting out with no visible posts underneath — adds real drama without adding ornament. It’s a structural flex as much as a design choice, and it photographs beautifully because it defies what you expect a house to do.
9. Black Exterior Accents
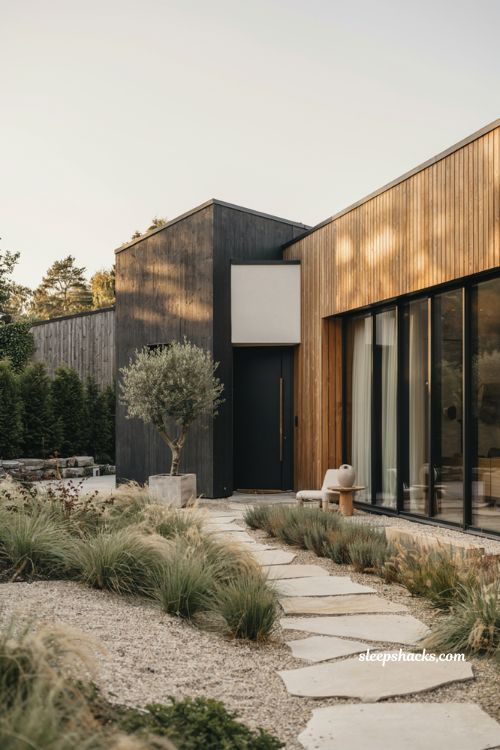
Dark, almost-black exteriors have become a modern signature, especially paired with warm wood or glass. The deep tone makes windows and architectural lines pop instead of blending into a lighter facade. It’s a bolder move than an all-white exterior, but it reads as intentional rather than trendy when it’s used with restraint.
10. Fire- and Weather-Resistant Materials
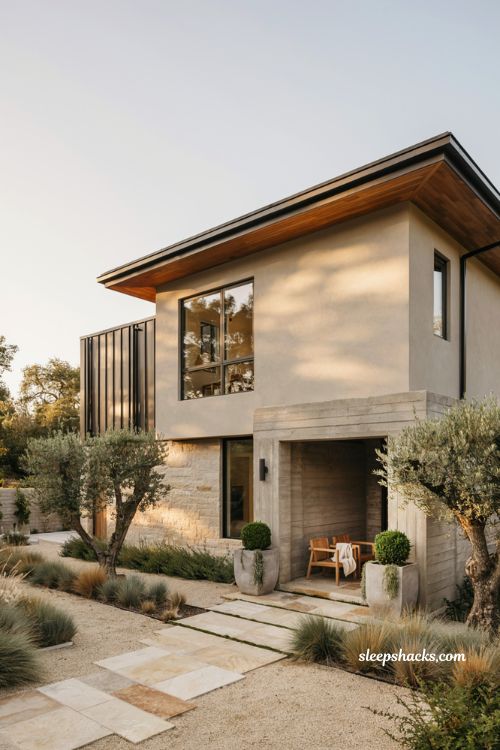
Modern doesn’t have to mean fragile. Metal cladding, fiber cement siding, and other resilient materials are showing up more in fire-prone or coastal regions, proving that sleek design and durability aren’t mutually exclusive. Homeowners rebuilding after wildfires or storms are increasingly choosing these materials specifically because they hold up while still looking sharp.
11. Sculptural Staircases
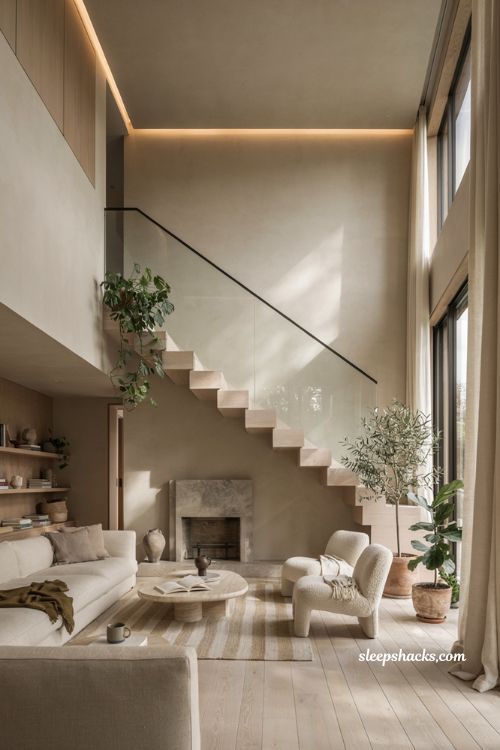
A floating staircase — treads that appear to hang in midair with minimal railing — is one of the fastest ways to make an interior feel modern. It works because it takes something purely functional and turns it into a piece of visual art. Glass or thin metal railings keep the effect airy instead of heavy.
12. Large-Format Tile and Stone
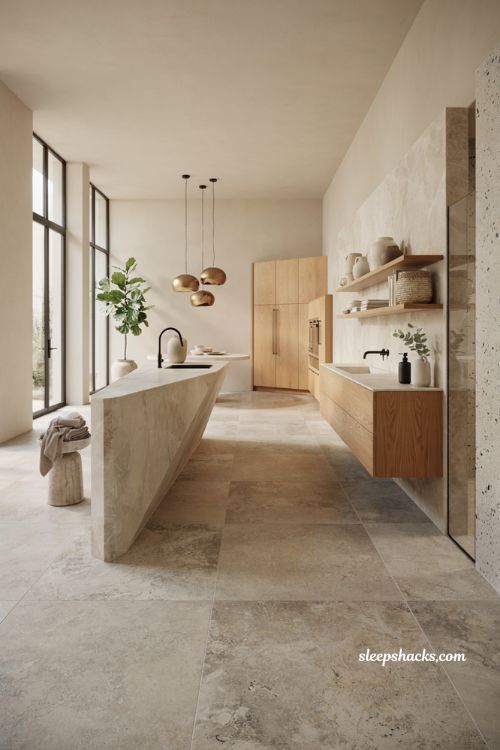
Oversized tiles or slabs of natural stone with minimal grout lines create a smoother, more continuous surface than traditional smaller tile ever could. It shows up most in bathrooms and kitchens, where a big slab of quartzite or terrazzo becomes the room’s focal point rather than just a backdrop. Fewer seams also mean an easier surface to keep clean.
13. Warm Wood Ceiling Beams
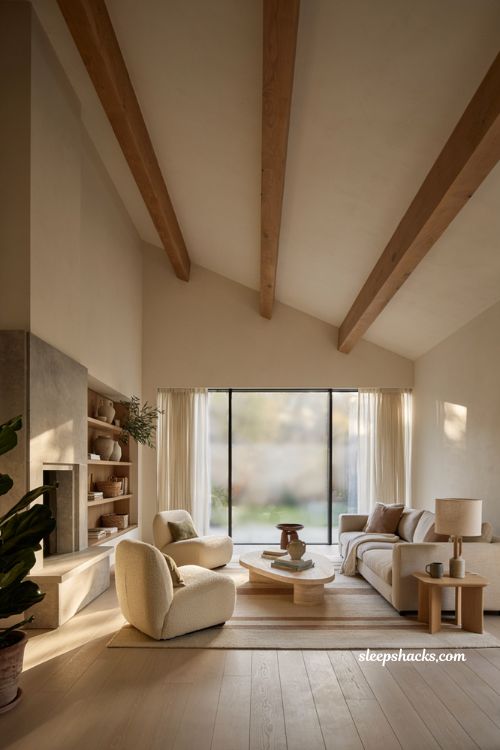
Exposed wood beams against a otherwise minimalist white or gray interior add warmth without breaking the modern aesthetic. It’s a small nod to rustic or mid-century influences that keeps a home from feeling sterile. Vaulted ceilings with visible beams also make a room feel taller and more dramatic than a flat ceiling ever could.
14. Compact and Small-Footprint Designs
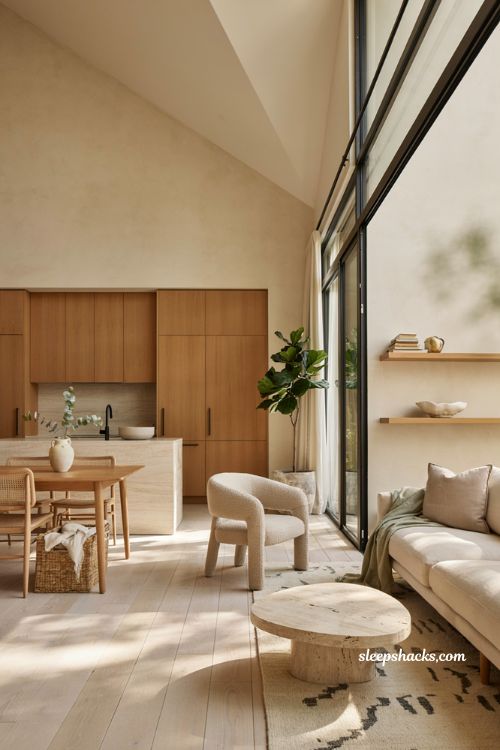
Modern design scales down just as well as it scales up. A house under 1,800 square feet can still feel expansive with the right layout — high ceilings, glass walls, and an open plan do a lot of heavy lifting in a smaller footprint. It’s an appealing option for anyone building on a tight urban lot or simply wanting less house to maintain.
15. Rooftop Terraces
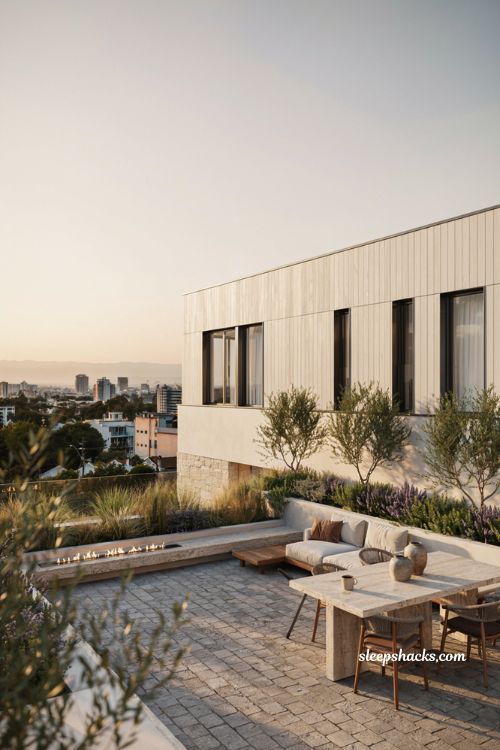
On lots where yard space is limited, a rooftop terrace reclaims usable outdoor space that would otherwise go to waste. It works especially well with a flat roofline, turning what’s normally just a functional surface into a private lounge or dining spot with a view. It’s become a go-to solution for urban modern builds where the ground floor footprint is tight.
Final Thoughts
Modern house design holds up over time because it’s not chasing a moment — it’s chasing clarity. Every idea here, from a wall of glass to a quiet monochrome palette, works because it removes something unnecessary rather than adding something flashy. If you’re planning a build or a renovation, start with just one or two of these elements rather than all fifteen at once. The best modern homes feel edited, not overloaded, and that restraint is exactly what makes them feel timeless instead of trendy.
Frequently Asked Questions
Q: What defines a modern house design? Modern house design is defined by clean lines, open floor plans, minimal ornamentation, and a strong connection to natural light and the outdoors.
Q: Is modern house design the same as contemporary design? Not exactly — modern design is rooted in early-to-mid 20th-century principles, while contemporary design reflects current trends and is constantly evolving.
Q: Are modern house designs expensive to build? Costs vary widely depending on materials and size, but many modern homes are actually energy-efficient, which can offset some long-term expenses.