

Picture walking into a studio and seeing everything at once: the bed, the sofa, the desk, the dishes by the sink. It’s a lot, and honestly it can feel more like a storage unit than a home. The good news is that one room can hold a whole life if you decide where each part of it belongs.
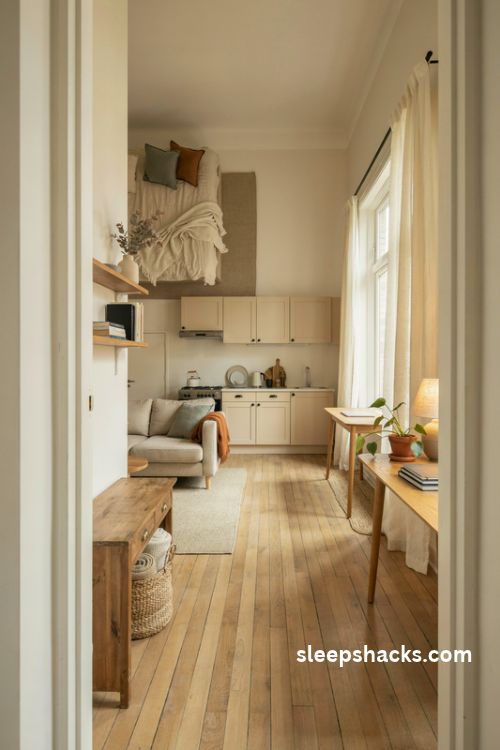
That’s really what a layout does. It tells your eyes where to rest and your body where to go, even when there isn’t a single wall to help. The fifteen studio apartment layout ideas below use furniture, rugs, light, and a few clever tricks to give every corner a job and every day a little more breathing room.
1. Anchor the Living Area With a Big Rug
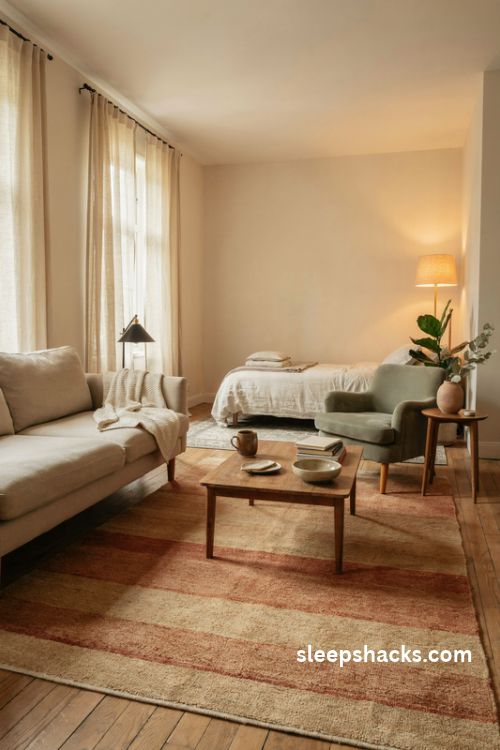
A big rug is the fastest way to build a wall that isn’t there. Pick one large enough that the front legs of your sofa and armchair rest on it, and the seating area suddenly reads as its own little living room instead of leftover floor space. Your eye stops wandering and starts settling.
Aim for a low-pile rug around 5 by 8 or 6 by 9 feet, because a small one makes everything look scattered. Choose a color or texture that’s clearly different from the one near your bed, and the two zones will feel separate even when they sit only a few feet apart.
2. Float the Sofa to Make a Divider
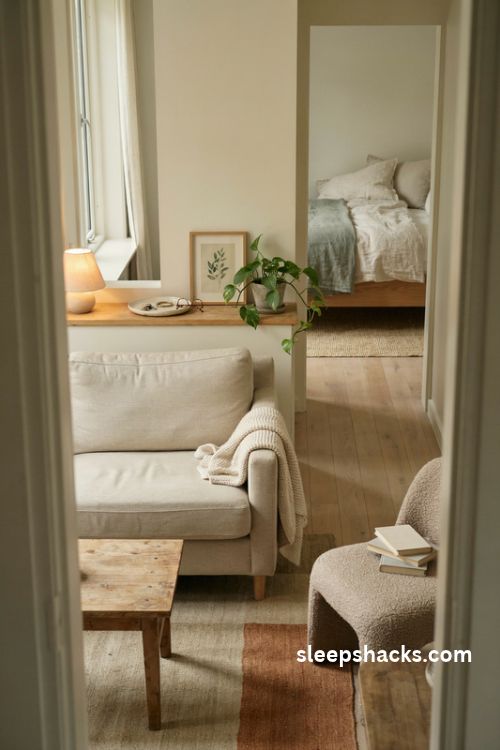
Pushing every piece against the wall is the natural instinct, but pulling your sofa out so its back faces the sleeping area works like a half-wall. You get a defined living space on one side and a tucked-away bed on the other, without building a thing. It’s a small move with a surprisingly big payoff.
Leave about two feet of walking room behind it and park a slim console table there for lamps, keys, and a plant. The console hides the awkward back of the sofa, so the whole divider looks planned rather than improvised. A low-back sofa keeps sightlines open if your space is narrow.
3. Use an Open Bookcase as a Room Divider
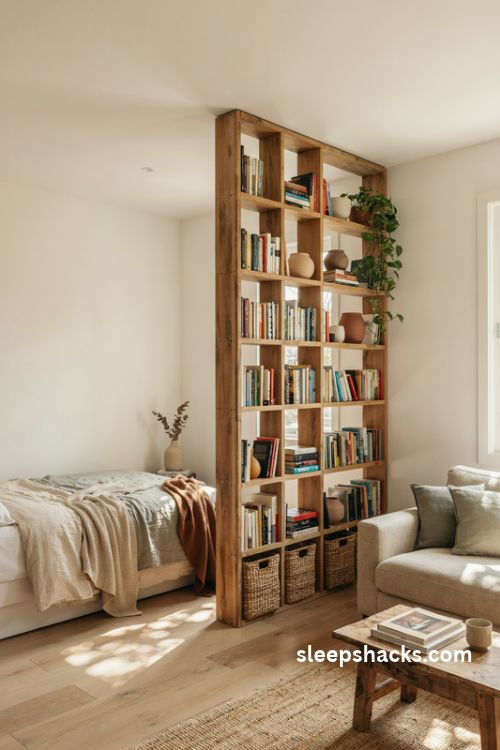
A tall, open-backed shelving unit separates your bed from the rest of the room while still letting light pass through. Because you can see through it, the studio keeps that airy feeling, but you still get the privacy of a separate sleeping nook. Cube shelves and ladder-style units both work well here.
Style the shelves with a mix of books, baskets, and a few small plants, and leave some gaps empty so it doesn’t feel like a wall. Anchor it to the floor or wall for safety. If you want more privacy, fill the shelves nearest the bed with closed baskets.
4. Tuck the Bed Into a Corner Nook
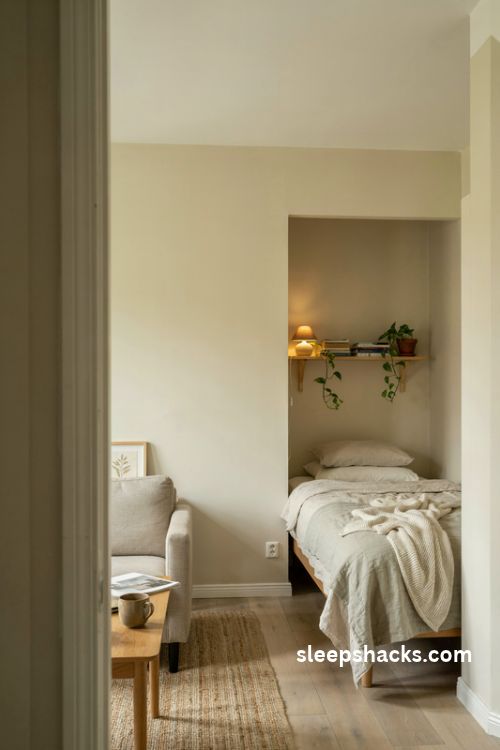
If your studio has an alcove, a bend in the wall, or even a deep window recess, that’s the natural home for your bed. Sliding the headboard into a corner frees up the center of the room and makes the sleeping area feel snug instead of exposed. Think of it as your own cozy cabin within a bigger space.
Add a shelf or two above the headboard for books and a small lamp, since floor space beside the bed is usually tight. A fitted bed with a simple frame looks cleaner than a bulky one. Paint the nook a slightly deeper shade than the walls around it to make it feel intentional.
5. Go Vertical With a Loft or Raised Bed
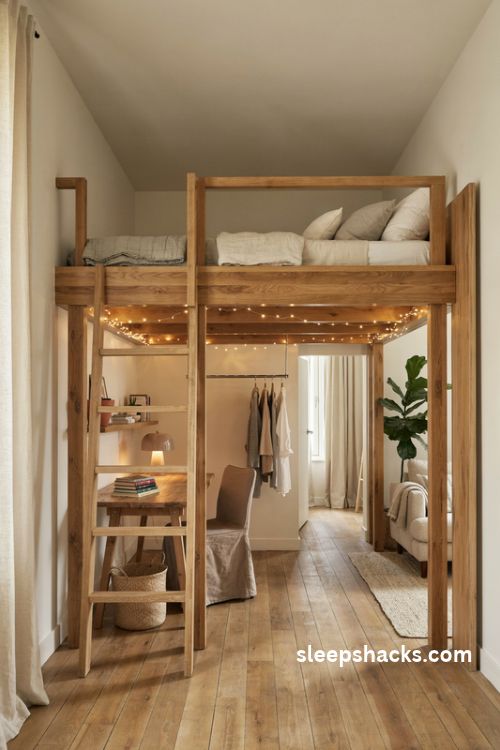
When your ceilings are tall enough, raising the bed opens up an entire second floor of usable space beneath it. Picture a desk, a reading chair, or a small closet system tucked under a loft, with the whole footprint of a bed suddenly working double duty. It’s one of the biggest space gains you can make.
Check that you have at least three feet of clearance above the mattress so you don’t hit your head every night. Pick a sturdy frame with a proper ladder and a guardrail. Under the platform, hang a string of warm lights to make the lower zone feel like a cozy hideout instead of a cave.
6. Curtain Off the Sleeping Area
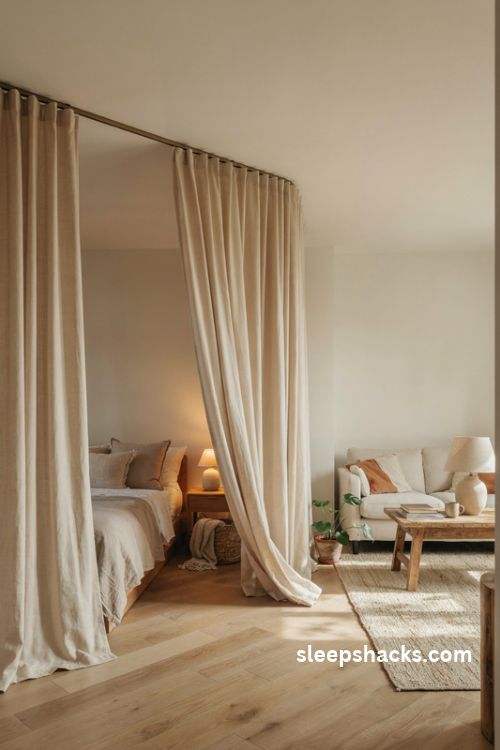
A ceiling-mounted curtain track can turn your bed into a private room in seconds, and it costs far less than building a wall. Pull the fabric closed at night for a hotel-like cocoon, then sweep it open in the morning so the whole studio feels bright and connected again. It’s flexible in a way that walls never are.
Hang the track as close to the ceiling as possible and let the curtain graze the floor, because that height trick makes the room look taller. Linen or heavy cotton blocks more light than sheer fabric. A soft, neutral shade keeps the divider from feeling like a stage backdrop.
7. Put a Murphy Bed to Work
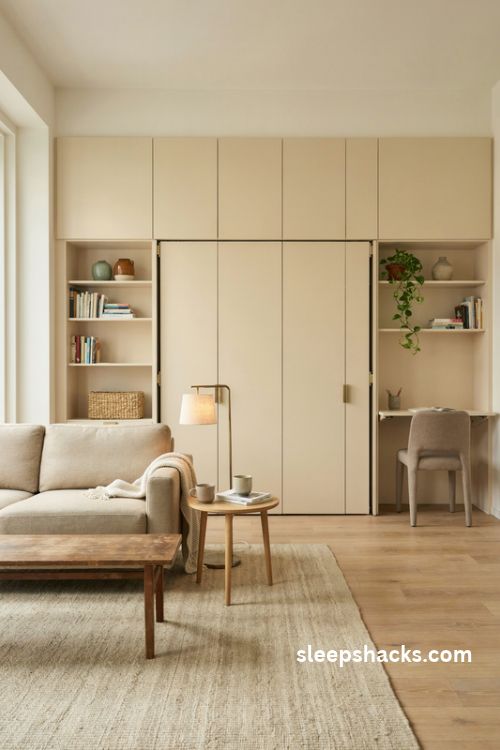
A wall bed folds away during the day, and just like that, your bedroom becomes a living room or home office. If you host friends often or work from home, it’s easily one of the most effective studio apartment layout ideas because it gives you an entire room’s worth of floor back. The bed simply disappears.
Look for a model with built-in shelves or a fold-down desk so the wall stays useful even when the bed is down. Keep about eight feet of clear floor space in front of it. Choose a finish that matches your wall color, and the unit nearly vanishes into the background.
8. Carve Out a Work Corner by the Window
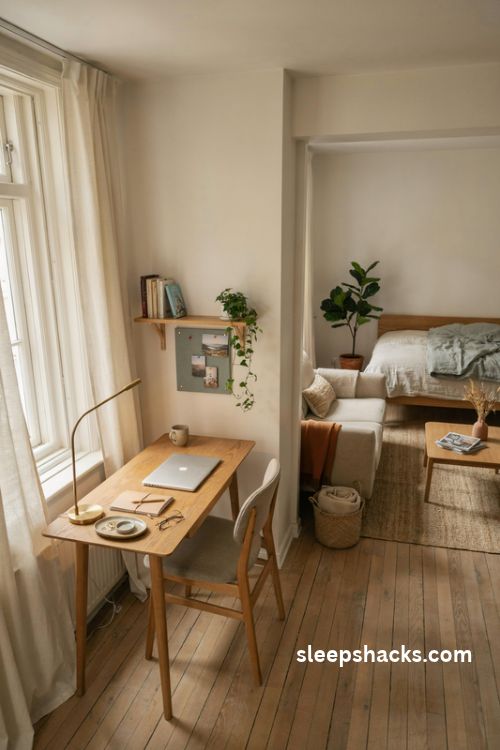
Working from the edge of your bed is a quick way to lose both sleep and focus. A slim desk by a window gives you daylight, a clear view, and a spot your brain learns to associate with getting things done. Even a 40-inch desk can handle a laptop, a lamp, and a coffee mug.
Face the desk toward the wall or window rather than the room, so your work area feels separate from where you relax. Add a small bulletin board or floating shelf above it to avoid cluttering the surface. At the end of the day, a decorative tray holds everything you’d rather not look at.
9. Turn the Kitchen Counter Into a Dining Spot
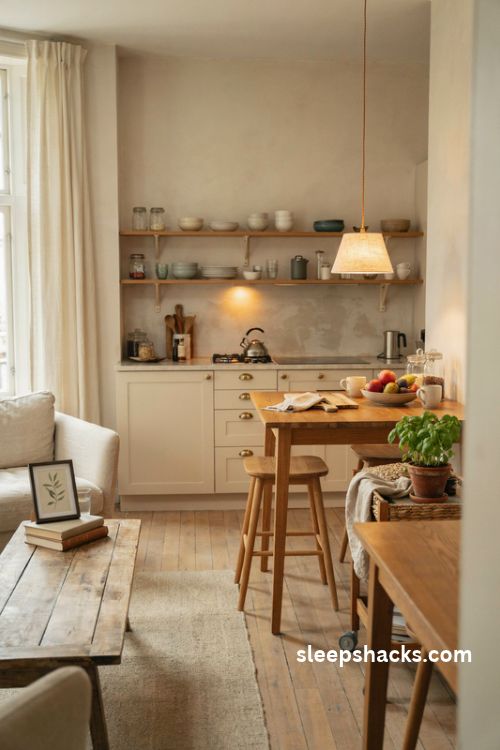
In a studio, the kitchen is already part of your living space, so let it pull double duty. A narrow peninsula or counter extension with two stools gives you a spot to eat, chop, and chat without taking up a dedicated dining area. It also creates a gentle visual line between cooking and relaxing.
Pick stools that tuck fully under the counter so they don’t block the walkway when nobody’s sitting. Hang a pendant light above the counter for a bit of warmth. If your kitchen runs along one wall, a rolling cart can act as a movable prep and serving surface.
10. Choose a Drop-Leaf or Extendable Table
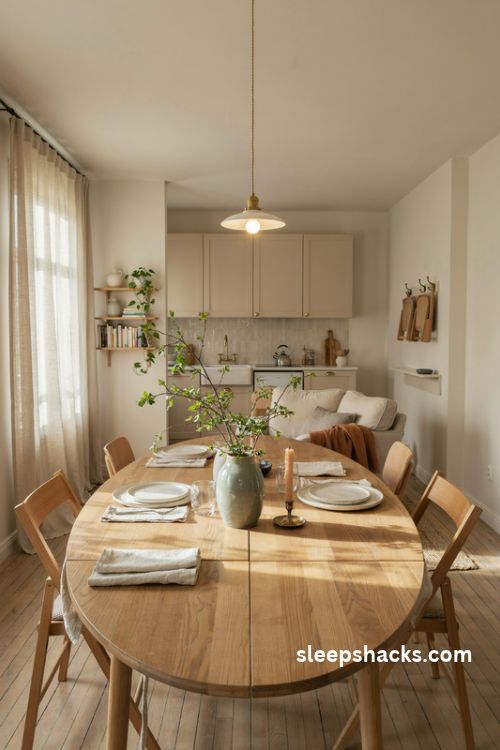
A drop-leaf table sits against the wall at just 10 or 12 inches wide, then opens up to seat four when friends come over. That kind of flexibility is gold in a studio, where every square foot has to earn its keep. You get a daily console or desk and a party-ready dining table in one piece.
Round or oval shapes are easier to walk around than sharp-cornered ones in tight quarters. Pair the table with folding or stackable chairs that hang on wall hooks when you don’t need them. A small tablecloth in a calm color makes the setup feel less like a compromise.
11. Give the Entryway Its Own Spot
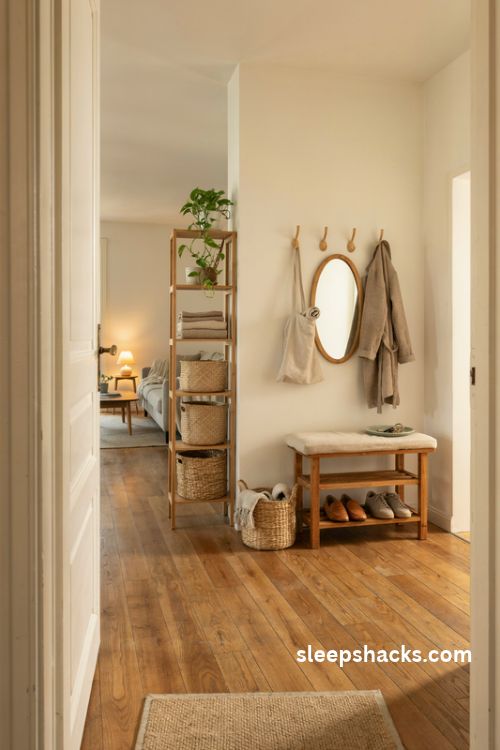
Studios often open right into the main room, which means shoes, bags, and coats pile up where you sit. Carve out a tiny landing zone with a narrow bench, a row of wall hooks, and a slim shoe rack so the room has a clear starting point. It sets a calmer tone the moment you walk in.
A runner or small doormat marks the boundary visually, even without a wall. Mount a mirror above the bench so you can do a last check before heading out. If you can fit a tall shelving unit by the door, it also acts as a subtle screen that blocks the view of your bed.
12. Pick Furniture That Hides Storage
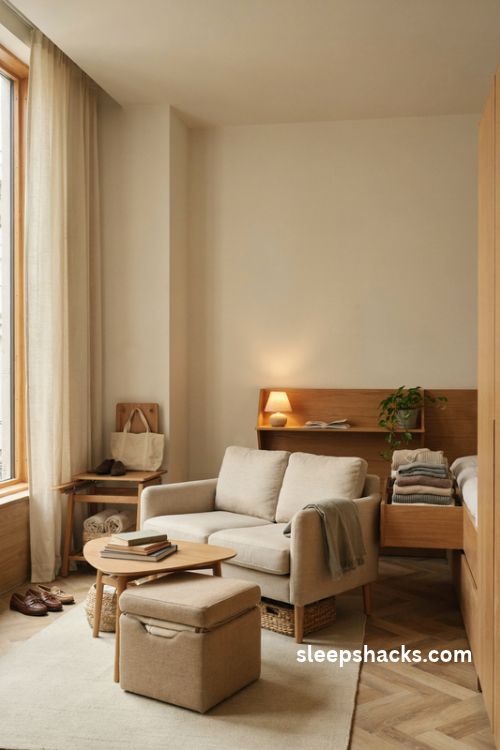
When there’s no spare closet, every piece of furniture should work a little harder. A storage ottoman holds blankets, a bed with deep drawers swallows off-season clothes, and a bench with a lift-up lid keeps shoes out of sight. You never see the clutter, so the room feels twice as tidy.
Look at the space below and behind each piece before you buy. A coffee table with a lower shelf, a sofa with raised legs for baskets, or a headboard with built-in cubbies all add storage without adding furniture. Keep the exterior simple and the interior smartly organized.
13. Layer Lighting to Mark Each Zone
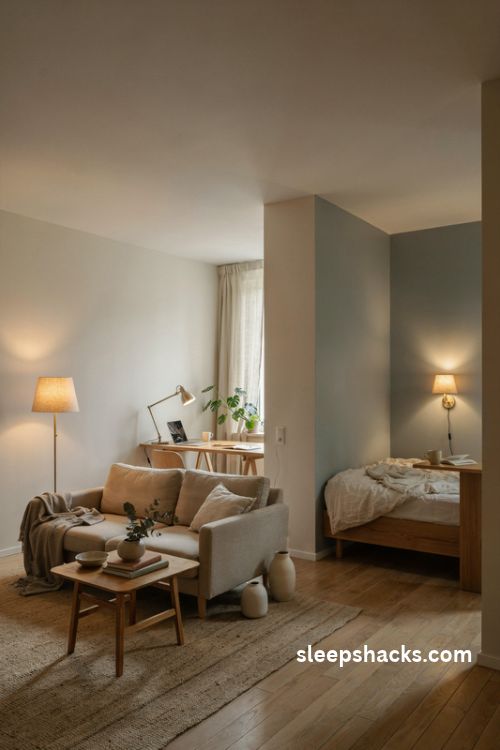
One overhead light flattens a studio and makes it feel like a single big box. Instead, use separate pools of light: a floor lamp by the sofa, a bedside sconce, and a focused desk lamp. Each one quietly tells you what that corner is for, and the room gains depth as soon as you switch them on.
Choose warm white bulbs around 2700K for relaxing areas and slightly cooler ones for your work corner. Plug-in wall sconces save table space and need no wiring. Put a few lamps on dimmers or smart plugs, so you can shift from a bright morning to a soft evening with one tap.
14. Place Mirrors to Double the Light
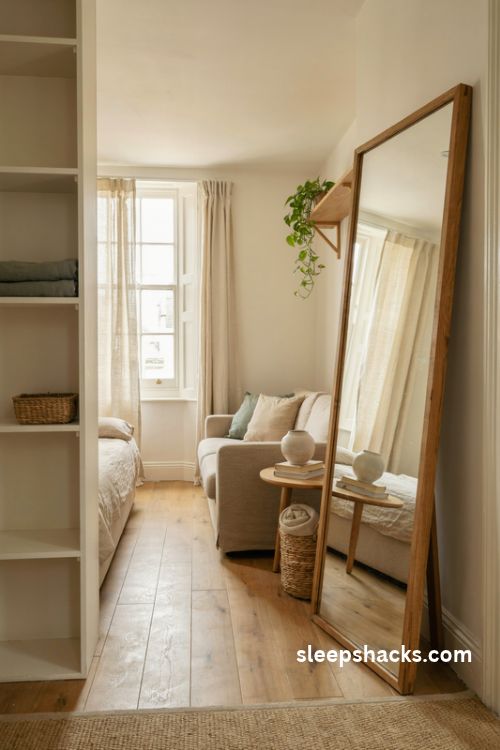
A large mirror opposite a window bounces daylight deep into the room and makes the whole studio feel wider. Lean a tall floor mirror against the wall near your sofa, and the space appears to stretch on into a second room. It’s one of the simplest tricks, and it works every single time.
Avoid placing a mirror directly across from the bed, since it can feel a bit unsettling at night. Instead, hang it where it catches the best view, like a plant shelf or a bright window. A mirror with a slim, light frame adds sparkle without making the wall feel crowded.
15. Keep One Wall Calm and Clear
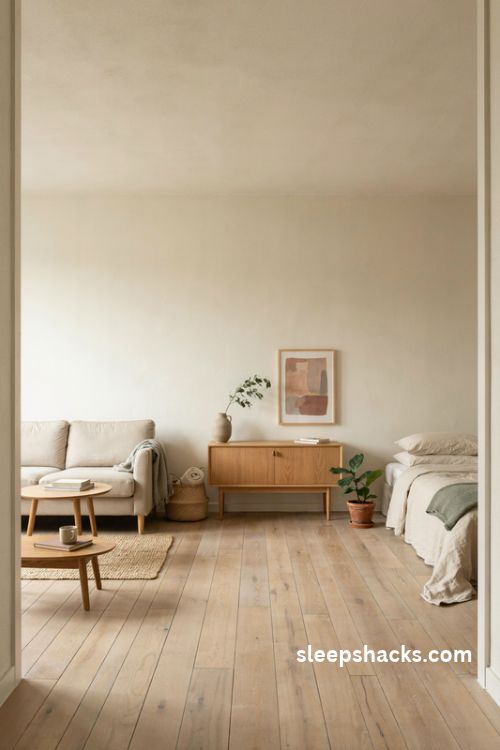
When every wall holds shelves, art, and furniture, the eye never gets to rest, and a studio quickly feels busy. Pick one wall, ideally the longest or the one you see first, and leave it mostly open. A single piece of art or a plain painted surface is enough.
This quiet wall gives the layout a sense of balance, and it makes the zones on either side feel more purposeful. Paint it the same shade as your ceiling for a soft, seamless effect. If you need storage, keep it low, like a sideboard, so the wall still feels open.
Final Thoughts
Here’s something worth trying this weekend: grab a roll of painter’s tape and mark where your zones could go on the floor. Outline the sleeping area, the lounge area, and the walkway between them, then live with it for a day. You’ll feel right away what works and what pinches.
You don’t need to change everything at once, and you don’t need to copy any single idea exactly. Start with one move, maybe the rug or the floating sofa, and see how the room responds. Small shifts tend to add up faster than you’d expect, and soon your studio will feel like a space you chose rather than one you’re squeezing into.
Frequently Asked Questions
Q: How do you separate sleeping and living areas in a studio apartment?
Use furniture and soft dividers like a floating sofa, an open bookcase, a curtain track, or a large rug to mark each zone. These options keep light moving through the room while still giving the bed some privacy.
Q: What is the best place to put the bed in a studio apartment?
A corner or alcove is usually the best spot because it frees up the center of the room. If you have a long wall, placing the headboard against the farthest side from the entry keeps the bed out of sight.
Q: How can you make a small studio apartment look bigger?
Use light colors, large mirrors, layered lighting, and furniture with raised legs to create an airy feel. Keeping one wall clear and hiding clutter in multi-purpose storage also helps the room breathe.