

I still remember the first time I stepped into a tiny home. It wasn’t glamorous in the traditional sense, but it had this strange pull—like every corner had a purpose, every object had a reason to exist. Nothing felt wasted.
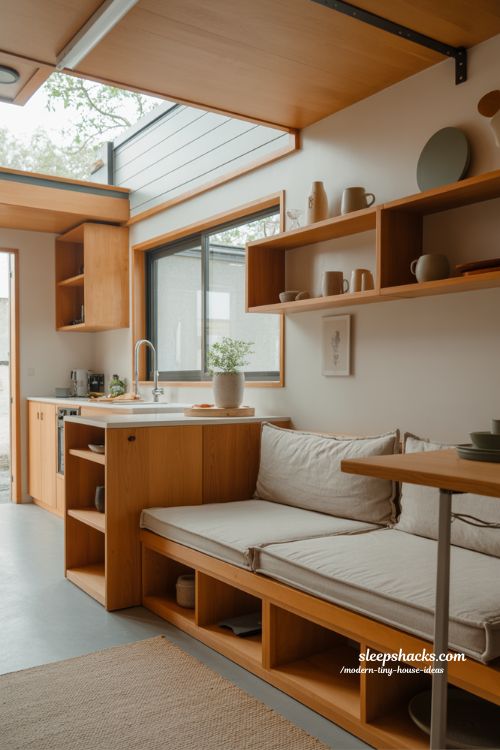
That feeling stuck with me. Over time, I found myself collecting ideas, sketches, and real-life examples of Modern Tiny House Ideas, not just as designs, but as ways of living that feel lighter, calmer, and more intentional.
What surprised me most is how emotional tiny spaces can feel. They’re small, yes, but they don’t feel limiting when designed well. Instead, they feel focused, almost like the house is quietly helping you live better. And honestly, in a world where everything feels louder and faster, that kind of simplicity feels like a relief.
- Small homes work best when every item has a purpose
- Light, air, and flow matter more than size
- Smart design can make even 200 sq ft feel open
Why Modern Tiny House Ideas Feel So Relevant Today
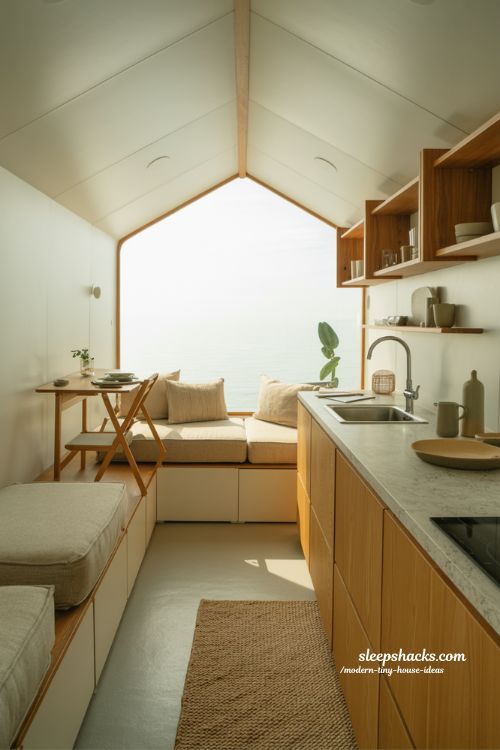
There’s a quiet shift happening in how people think about homes. Bigger isn’t always better anymore. I’ve noticed more people asking a simple question: Do I really need all this space? That’s where Modern Tiny House Ideas come in. They’re not just about downsizing. They’re about reshaping what comfort means.
In conversations with designers and homeowners, one theme keeps repeating: freedom. Less space often means less stress, lower costs, and more time for things that actually matter. It’s not about restriction—it’s about choice. And that mindset change is what makes tiny homes feel so modern.
Emotional Shift in Tiny Living
What I find interesting is how emotional the shift can be. People often expect to feel “limited” in a smaller home, but many describe the opposite. They feel lighter, clearer, even calmer. That’s because clutter doesn’t just take space—it takes attention. Removing it changes how you think day to day.
Space Optimization That Actually Feels Natural
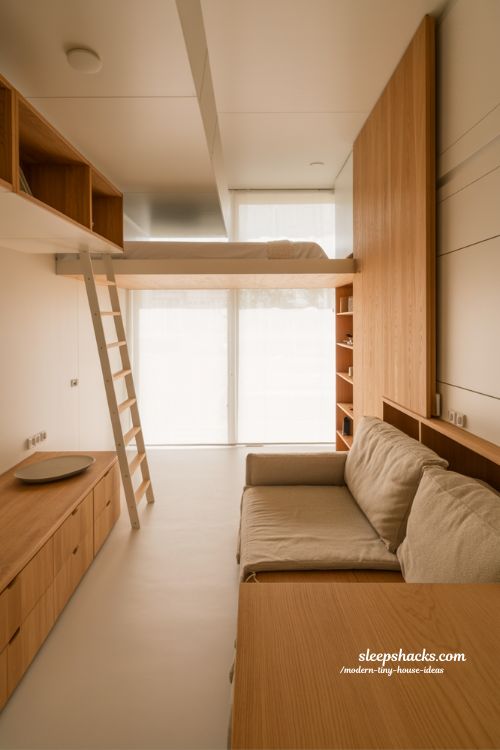
Space-saving design can sound technical, but in real life, it’s surprisingly human. I once saw a tiny home where the dining table folded into the wall, and yet the room didn’t feel “engineered.” It felt effortless. That’s the magic of good design—it disappears into daily life.
Below is a simple breakdown of common space-saving methods used in modern tiny homes.
Table 1: Core Space Optimization Methods
| Method | Purpose | Emotional Effect |
| Loft sleeping areas | Free floor space | Feels open and airy |
| Foldable furniture | Flexibility | Reduces clutter stress |
| Hidden storage | Clean visual flow | Creates calm environment |
| Sliding walls | Multi-use rooms | Feels dynamic and flexible |
These ideas aren’t just tricks. They shape how you move, think, and even relax inside your home. When space works with you instead of against you, everything feels easier.
Minimalist Design That Still Feels Warm
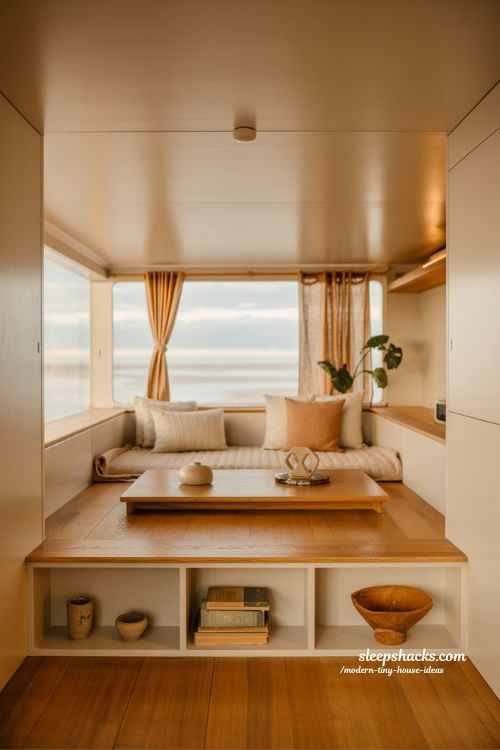
Minimalism in tiny homes sometimes gets misunderstood. It’s not about empty white rooms or cold surfaces. In reality, the best Modern Tiny House Ideas use minimalism as a soft structure, not a strict rule.
Warm wood, soft lighting, and personal objects still belong. The difference is intention. Instead of filling space, you choose carefully what deserves to stay. That small mindset shift can completely change how a home feels.
The Balance Between Empty and Alive
Too much minimalism can feel sterile, and too much decoration can feel heavy. The balance sits somewhere in between. A tiny home works best when it breathes—when there’s space for light, air, and thought. That’s what makes it feel alive rather than just small.
Smart Layouts That Change Everything
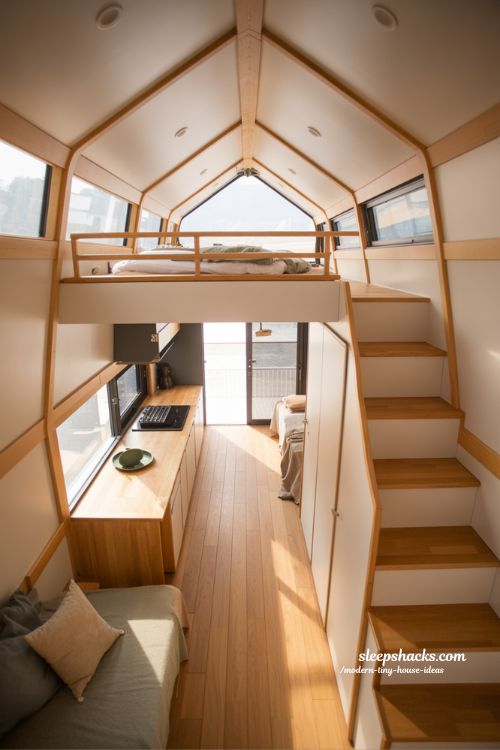
Layout is everything in small homes. I’ve seen identical floor sizes feel completely different just because of layout decisions. Open flow matters more than square footage. One wrong wall placement can shrink a space emotionally, even if it doesn’t change the size physically.
Let’s look at common layout types used in modern tiny living.
Table 2: Popular Tiny House Layout Styles
| Layout Type | Description | Best For |
| Open plan | No internal walls | Social living |
| Loft design | Bedroom above | Maximizing floor space |
| Split zones | Defined areas | Privacy needs |
| Studio style | Single flow space | Minimal living |
Each layout changes how you experience the home. It’s not just architecture—it’s behavior design.
The Power of Light and Glass in Small Homes
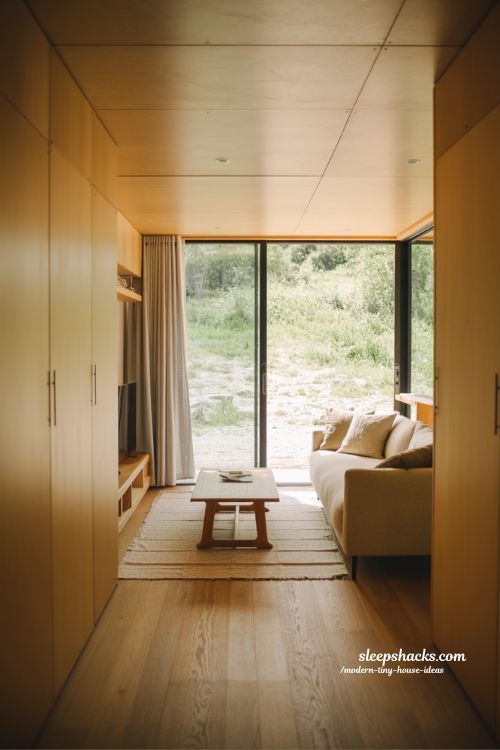
Natural light is probably the most underrated design element in tiny houses. A small room with poor lighting feels cramped instantly, but add a large window and everything shifts. It’s almost emotional how much light can change perception.
I’ve seen tiny homes with glass walls that feel twice their actual size. Not because they are bigger, but because the boundary between inside and outside becomes softer. That connection changes everything.
Why Windows Matter More Than Walls
Walls define limits. Windows remove them visually. That’s why modern tiny homes often prioritize glass over solid partitions. It’s not just aesthetic—it’s psychological comfort.
Kitchen Designs That Stay Practical and Calm
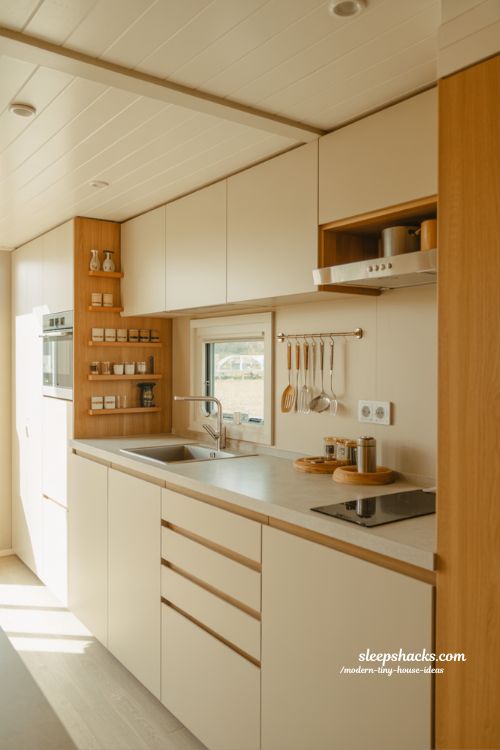
Tiny kitchens are where design discipline really shows. There’s no room for unnecessary tools or clutter. Everything has to earn its place. I’ve always liked kitchens in tiny homes because they feel honest. If something doesn’t work, you feel it immediately.
Smart storage, compact appliances, and vertical shelving are the backbone of these spaces. But what really makes them work is flow. You shouldn’t feel like you’re fighting your kitchen—you should feel like it supports you.
Outdoor Living as an Extension of Space
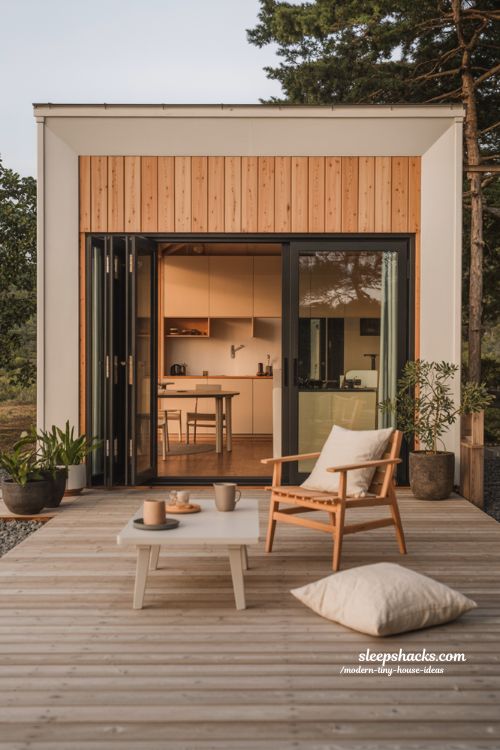
One thing I’ve noticed is that tiny homes rarely stop at their walls. They expand outward. A small deck, a garden corner, or even a simple chair outside becomes part of the home experience. That extension is essential.
It’s almost like the house says, “I may be small, but I don’t limit your life.” That mindset is powerful. It changes how people use space entirely.
Color Choices That Shape Mood
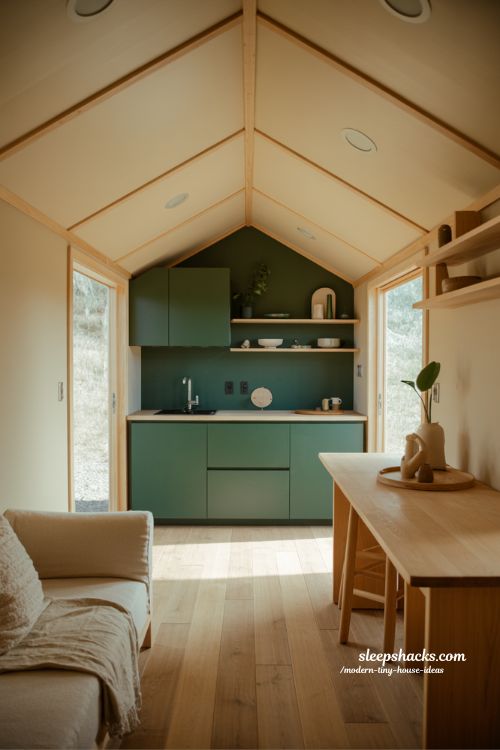
Color in tiny homes isn’t just decoration—it’s emotional architecture. Soft tones create calm, while bold accents add personality. The key is not overdoing it.
I once visited a tiny home with a deep green kitchen wall, and it completely transformed the mood. It felt grounded, like nature was quietly sitting inside the home. That’s the kind of subtle emotional impact color can have.
Multi-Functional Furniture That Saves Space
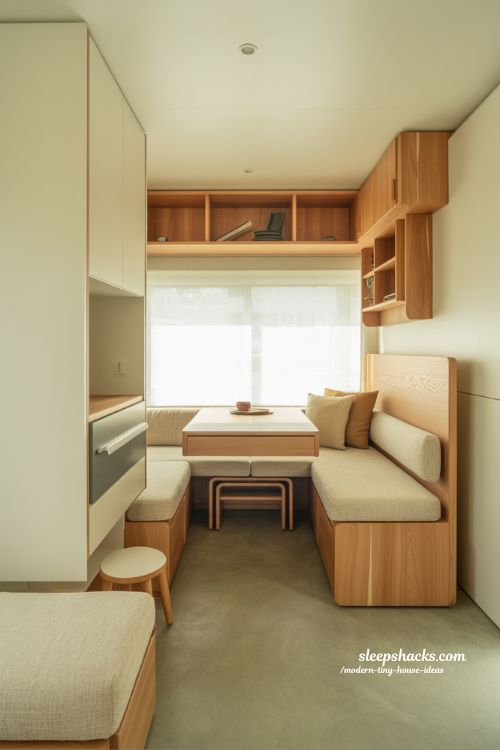
Furniture in tiny homes is never just furniture. A sofa might be storage. A table might be a desk and a dining area. Everything adapts.
What I find interesting is how quickly people adjust to this flexibility. At first, it feels complex. But soon it becomes natural. You start thinking differently about space—not as fixed, but as something that shifts with your needs.
Industrial Style Tiny Homes with Character
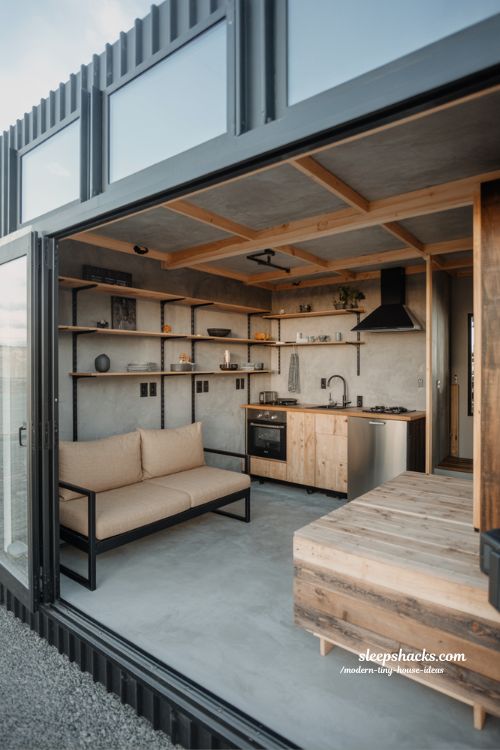
Industrial tiny homes have a raw, honest beauty. Metal, wood, and concrete come together in a way that feels strong but not heavy. There’s something refreshing about seeing materials in their natural form.
These homes often feel more “real” than overly polished interiors. They don’t hide imperfections—they embrace them. And in small spaces, that honesty works surprisingly well.
Vertical Storage That Changes Small Living
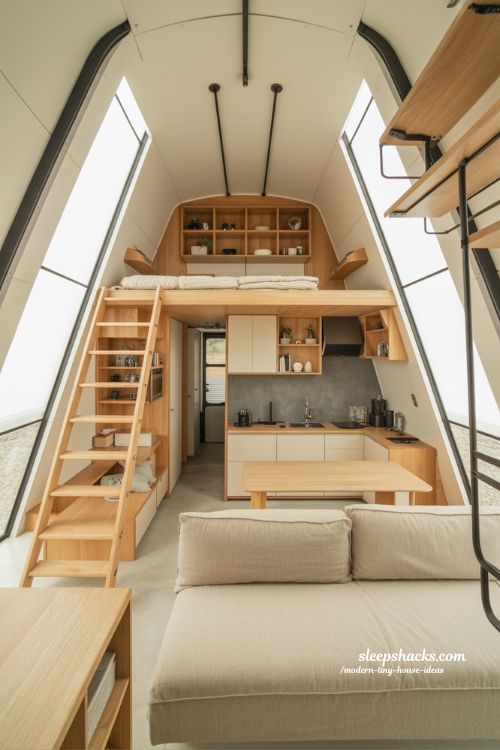
When floor space runs out, the only direction left is up. Vertical storage becomes a quiet hero in tiny homes. Tall shelves, hanging systems, and lofted cabinets make a huge difference.
It’s not just practical—it changes perception. When your eyes move upward, the room feels taller. That visual trick alone can make a tiny space feel surprisingly open.
Futuristic Tiny Homes and Smart Living
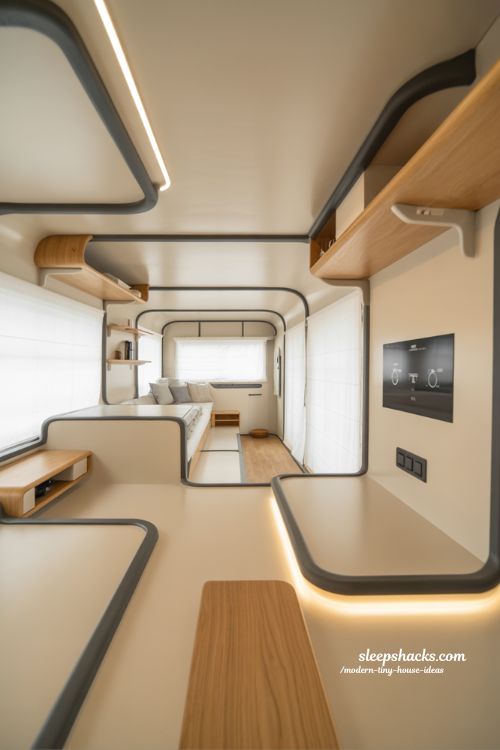
Some modern tiny homes feel like they belong in the future. Clean surfaces, smart lighting, and modular furniture create a sense of efficiency that almost feels futuristic.
But what stands out most is control. Everything feels adjustable, responsive, and intentional. It’s not just living small—it’s living intelligently.
Mirrors and Reflection Tricks in Small Spaces
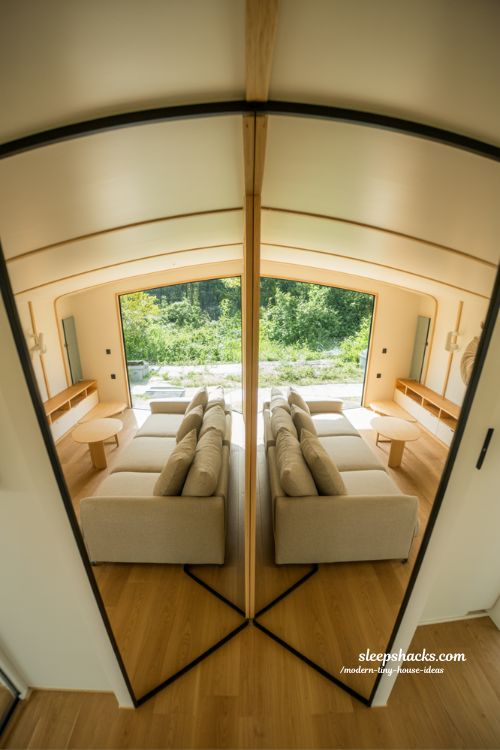
Mirrors are simple, but they work almost magically in tiny homes. They reflect light, double visual space, and soften boundaries. I’ve seen rooms feel instantly twice as large just by placing a mirror correctly.
But it’s not about covering walls. It’s about placement. A single well-positioned mirror can do more than an entire redesign.
Sustainable Living in Tiny Homes
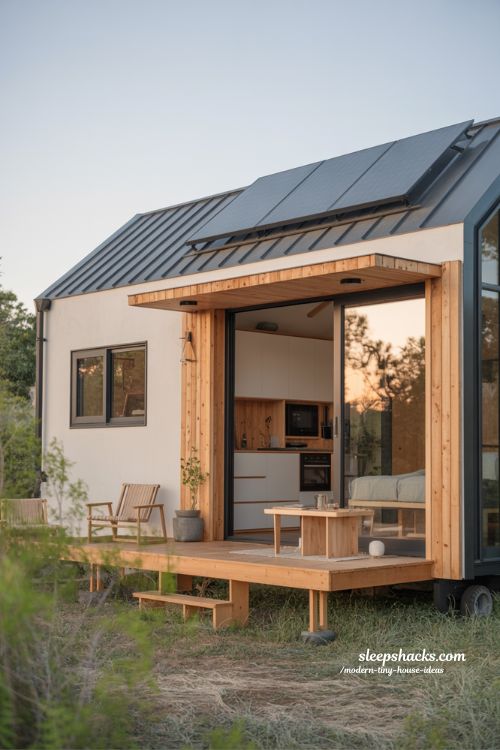
Sustainability is not just a trend here—it’s built into the idea of tiny living. Less space means less energy use, fewer materials, and a smaller environmental footprint.
Solar panels, reclaimed wood, and energy-efficient systems are common choices. But beyond that, the biggest sustainability factor is mindset. Living with less naturally leads to consuming less.
Roof Terraces and Elevated Outdoor Spaces
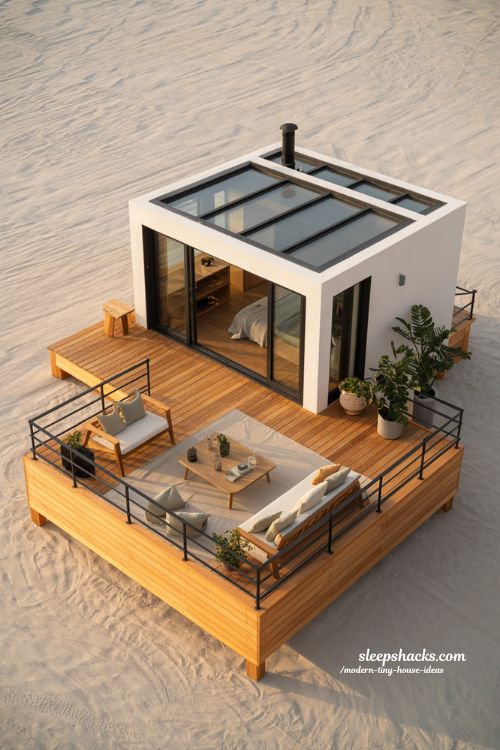
Rooftop spaces add something special to tiny homes. They turn unused structure into usable living area. A small seating space under the sky can completely change how a home feels.
It becomes a place for morning coffee, quiet evenings, or simply watching the world from above. That emotional value often outweighs the size itself.
Mobile and Prefab Tiny Home Living
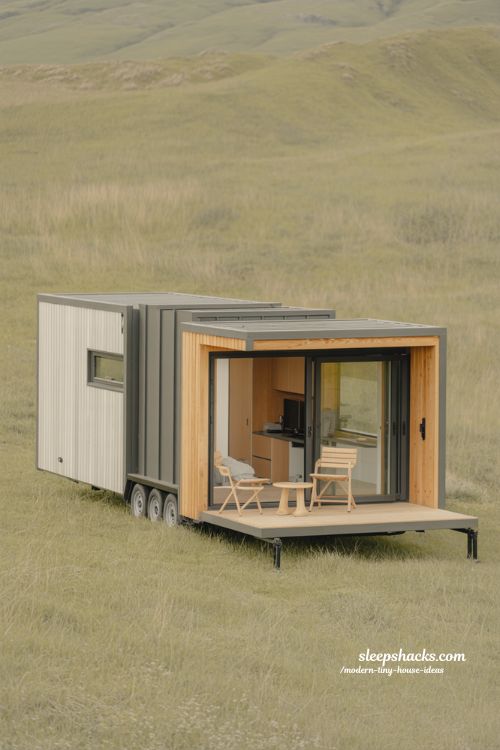
Mobility adds freedom to tiny living. Prefab and mobile homes allow people to change location without changing lifestyle. That flexibility is powerful, especially for people who value experience over permanence.
It’s a different kind of stability—not tied to land, but to design and intention.
FAQ Section
Modern Tiny House Ideas are becoming popular for small-space living. What makes them different from traditional homes?
They focus on efficiency, multifunctional design, and intentional living rather than size or excess space.
How do Modern Tiny House Ideas make small spaces feel bigger?
They use open layouts, large windows, light colors, and smart storage to create visual openness and reduce clutter.
What is the best layout for a modern tiny home?
Open-plan and loft-based layouts are most effective because they maximize usable floor space and improve flow.
Are Modern Tiny House Ideas suitable for families?
Yes, especially when designed with split zones or loft systems that allow privacy and shared living at the same time.
What materials work best in tiny house design?
Wood, steel, glass, and eco-friendly materials are commonly used because they balance durability with style.
How do you add storage in a tiny house without clutter?
Use vertical storage, hidden compartments, and built-in furniture to keep the space clean and organized.
Are tiny houses expensive to build?
They are generally more affordable than traditional homes, but costs depend on materials, design complexity, and location.