

When I first started thinking about building my own home, I never imagined it would end up as a Barndominium. Honestly, the term sounded quirky at first, like a mix between a barn and a condominium, and I wasn’t sure if it would feel cozy or just too rustic. But after diving into the world of Small Barndominium Ideas, I realized there’s an incredible charm in blending the warmth of a barn with the modern comforts of a home. What really captivated me was how flexible these homes can be. You can have open floor plans, lofts for extra space, cozy corners, and still keep things compact enough to feel intimate. Small Barndominiums are not just about saving money—they’re about designing a space that truly feels like you, where every square foot counts and every design choice serves a purpose. I fell in love with the idea that a small home doesn’t have to feel small if you plan it well.
Key Points:
- Compact design doesn’t mean sacrificing comfort.
- Smart layouts make homes feel larger than they are.
- Rustic charm can coexist with modern elegance.

Benefits of Small Barndominiums
The first thing I noticed about small Barndominiums is the incredible sense of freedom they offer. For many people, including myself, a smaller home means lower costs, which feels like a weight off your shoulders. Not only are construction expenses reduced, but maintenance, heating, and cooling are far more manageable.
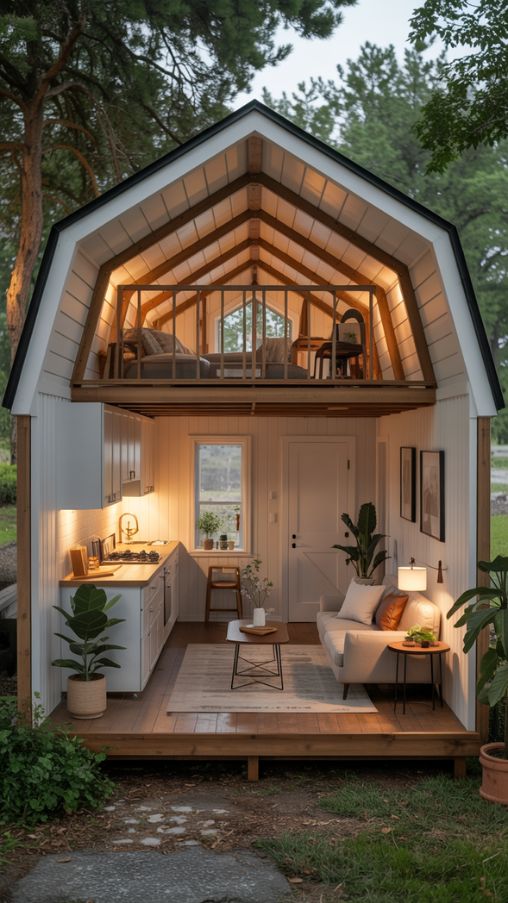
I remember visiting a friend who downsized into a 1,200 sq. ft. Barndominium, and she was thrilled about how little time she had to spend cleaning, yet how much personality she could pack into the space. Another huge plus is the flexibility of the layout. Open floor plans, vaulted ceilings, and even small lofts can make a home feel double its size. Plus, small Barndominiums are perfect for tight lots or areas where land is expensive. It’s like having your dream home without the overwhelming footprint.
Popular Architectural Styles for Small Barndominiums
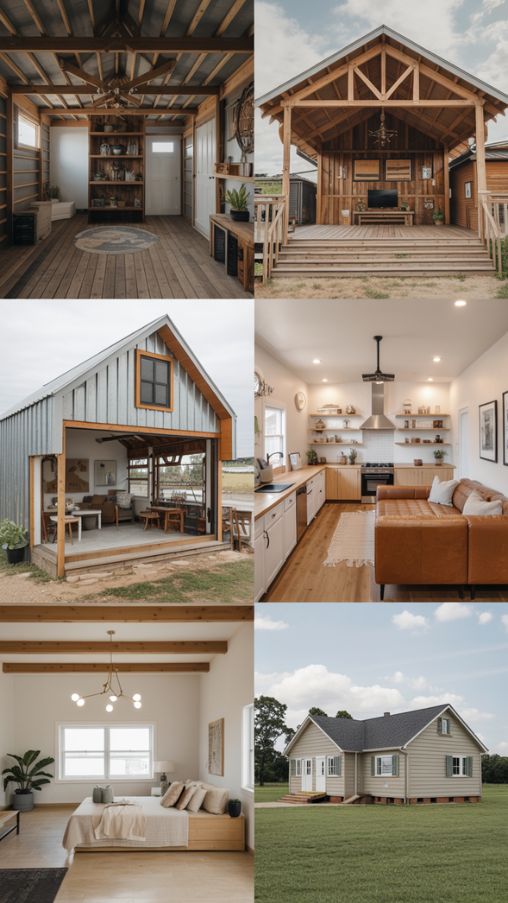
When I began researching, I realized that small Barndominiums aren’t just one style—they’re a beautiful mix of possibilities. The rustic modern style combines wooden beams and natural finishes with sleek metal or neutral tones. It’s perfect if you want your home to feel warm yet contemporary. The farmhouse-inspired look often includes wraparound porches and open kitchens, making it feel cozy and welcoming.
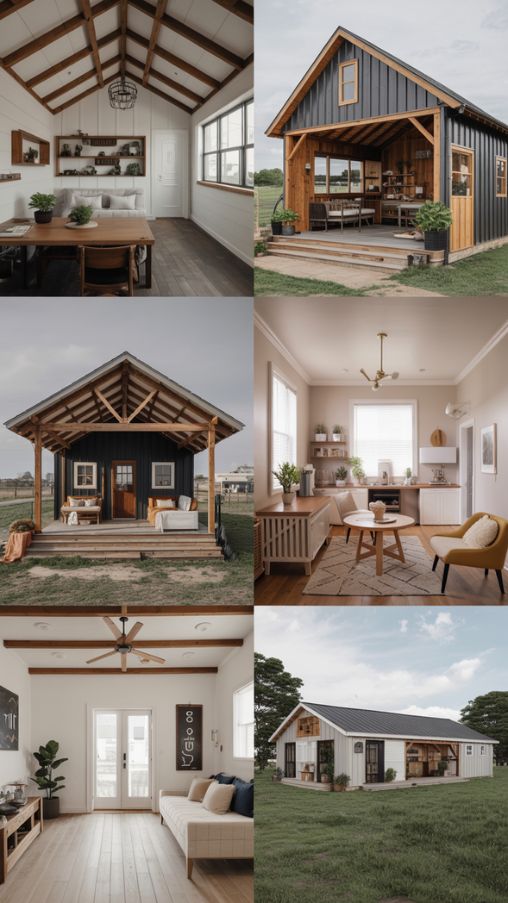
For those who love simplicity, modern minimalist designs with clean lines and open spaces can turn even a tiny footprint into something luxurious. Ranch-style, single-story layouts are ideal for anyone looking for accessibility and ease, especially as life gets busier or as mobility becomes more important. Personally, I loved the idea of blending rustic charm with modern interiors—it feels like the best of both worlds.
Floor Plans That Maximize Small Spaces
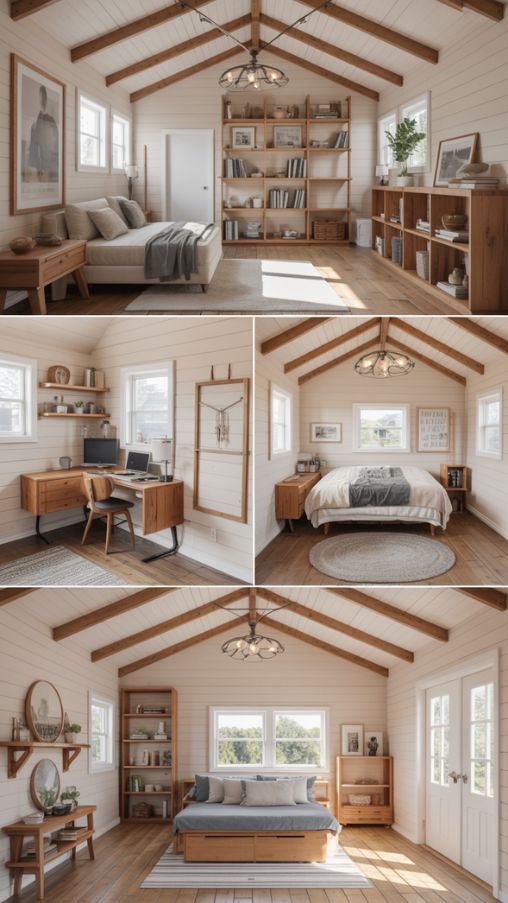
I can’t stress enough how a smart floor plan can completely transform a small Barndominium. Open floor plans are my favorite—they make everything flow naturally and keep the home feeling airy. Lofts are another hidden gem; I used one as a reading nook and extra storage space, and it completely changed how usable my main floor felt. Tables can help visualize space efficiency:
| Floor Plan Type | Ideal Sq Ft | Pros | Cons |
| Open Concept | 1,200–1,500 | Spacious feel, flexible layout | Less privacy |
| Loft-Inclusive | 1,000–1,400 | Extra sleeping or storage area | Requires stairs |
| Compact Ranch | 900–1,300 | Easy accessibility, single story | Smaller footprint for living areas |
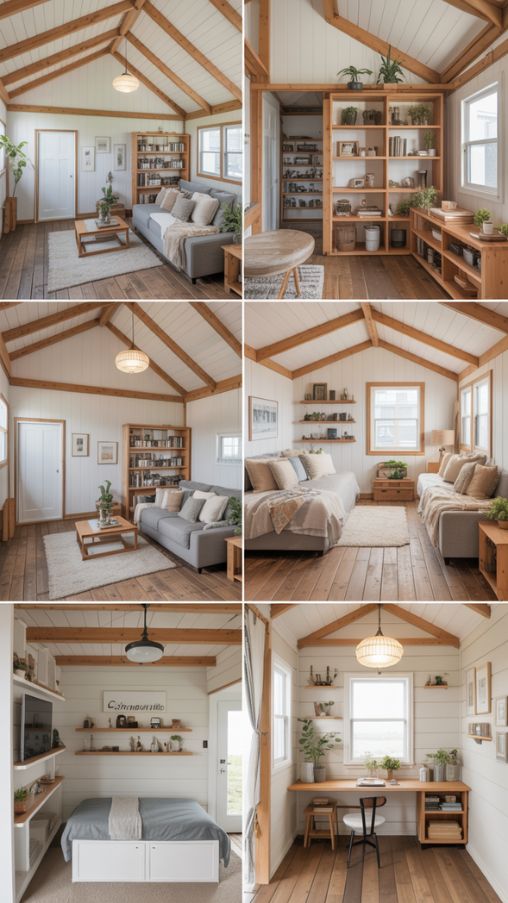
I also learned that multifunctional rooms are a lifesaver. A guest room can double as a home office, and a dining nook can become a craft corner. It’s about thinking creatively rather than cramming more square footage.
Interior Design Ideas for One-Story Barndominiums
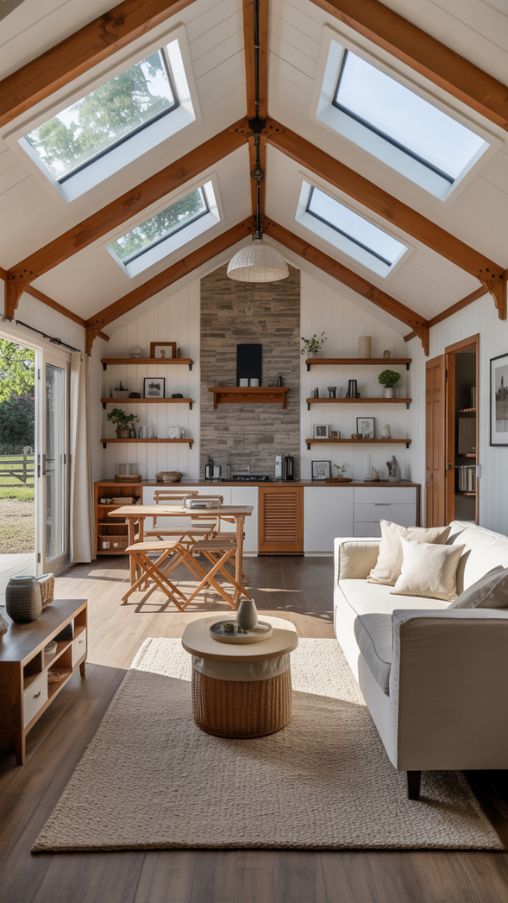
Stepping inside a one-story Barndominium, I was amazed at how versatile interiors can be. For a small space, modern & minimalist interiors help prevent clutter and create a peaceful environment. Neutral colors, light wood, and open shelving instantly make the home feel larger. On the other hand, rustic interiors with exposed beams, stone accents, and cozy textiles give it a cabin-like charm. I personally love layering textures—soft rugs, wooden countertops, and vintage furniture—to add character.
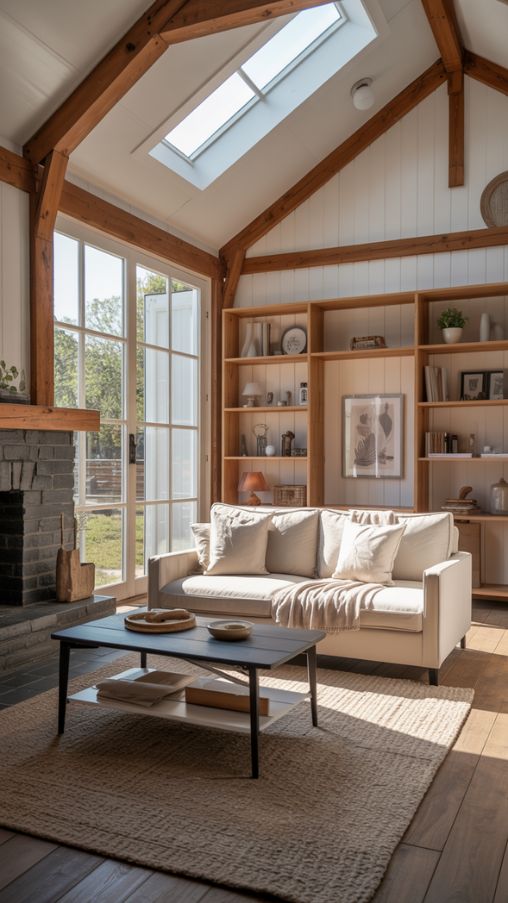
Another trick is leveraging natural light. Big windows, glass doors, or skylights can double the perceived size of a room. Flexible furniture, like fold-out tables or modular sofas, makes every inch functional without feeling cramped. It’s a constant balance between practicality and style.
Exterior Design Ideas
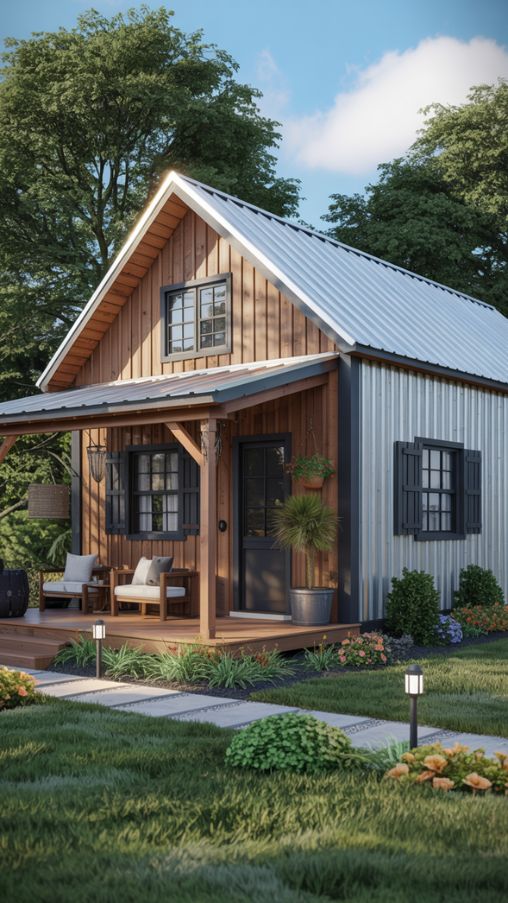
The exterior of a small Barndominium is your first chance to make a statement. I opted for a wooden façade combined with a metal roof—it immediately suggested rustic charm while remaining modern. Wraparound porches are a favorite feature; they extend the living space outdoors and make the home appear larger from the outside.
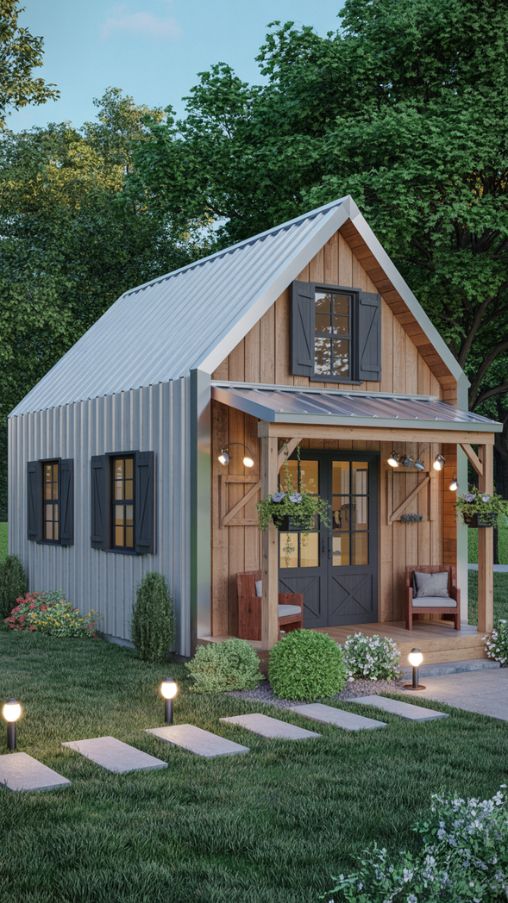
Adding simple landscaping with shrubs and flowers softens the industrial vibe that sometimes comes with metal exteriors. Consider these options:
| Exterior Feature | Benefits | Ideal For |
| Wraparound Porch | Extra outdoor living | Entertaining & relaxation |
| Metal Siding | Low maintenance | Modern rustic look |
| Wood Siding | Warmth & charm | Traditional aesthetic |
Even small touches like shutters, hanging planters, or pathway lighting can dramatically improve curb appeal. Your Barndominium’s exterior is the first impression, and it should feel inviting and balanced.
Functional Features to Include
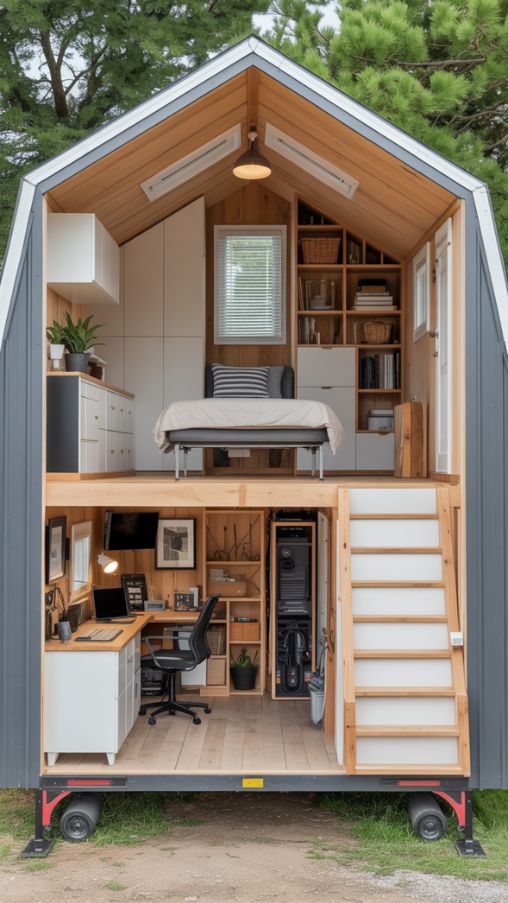
One of the things I adore about small Barndominiums is the smart use of space. Built-in storage, under-stair cabinets, and multifunctional furniture can eliminate clutter. If you’re like me and love projects, integrating a garage or workshop (often called a “shouse”) is a game-changer. An RV bay or storage area can also double as a creative workspace. Even small lofts can become play areas, offices, or quiet reading corners. The key is prioritizing what you need day-to-day and designing around it. Every feature should add value, not just occupy space.
Budget-Friendly Small Barndominium Ideas
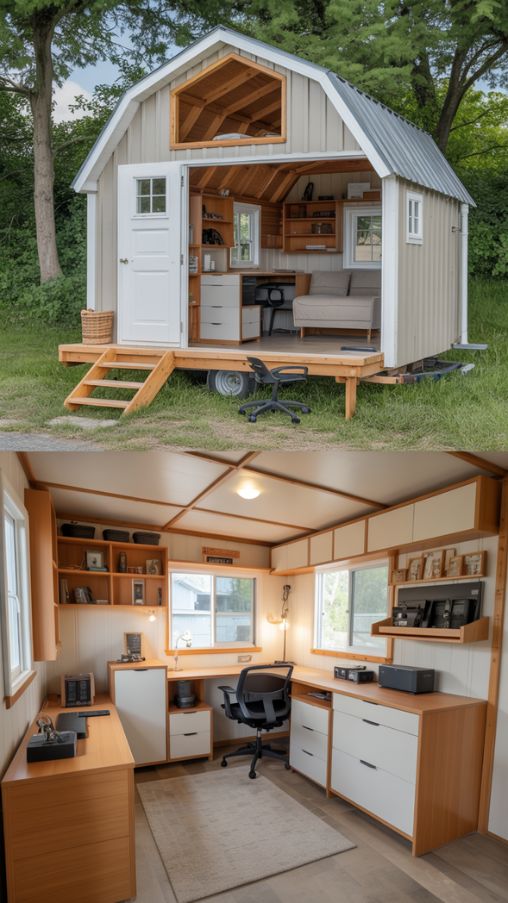
Building a home doesn’t have to break the bank. DIY kits are perfect if you enjoy hands-on projects—they often come with pre-cut materials and instructions that simplify the process. Compact designs under 1,500 sq. ft. naturally cost less to build and maintain. Minimalist approaches, focusing on functionality over decoration, can save thousands. For example, I skipped unnecessary hallways and opted for multi-use rooms, which cut down both square footage and materials. Small Barndominiums prove that with clever planning, style and comfort don’t require huge budgets.
Sustainable and Energy-Efficient Features
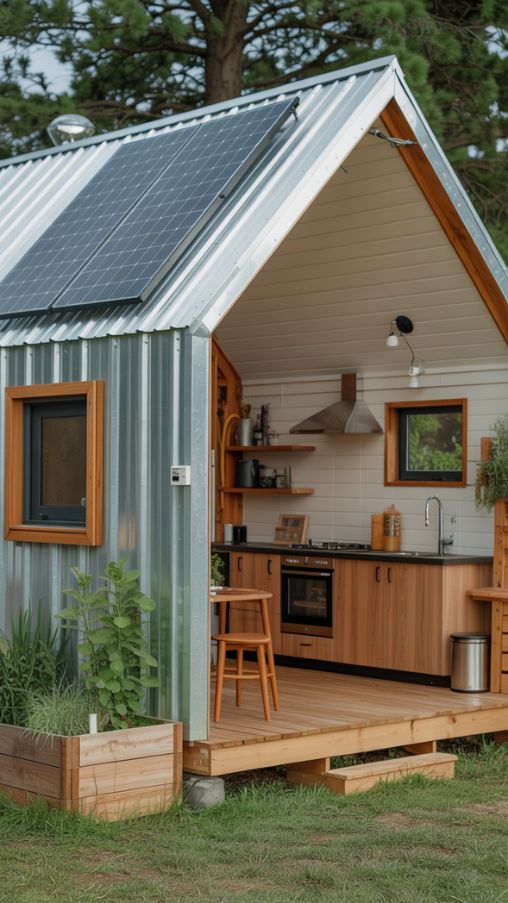
I love that small Barndominiums can also be eco-friendly. Adding solar panels or rainwater collection systems not only reduces bills but also minimizes environmental impact. High-quality insulation and energy-efficient windows make a big difference in both comfort and savings. Even small homes can embrace sustainable design without compromising style. I incorporated recycled wood for my kitchen cabinets and energy-efficient lighting throughout, which created a warm, eco-conscious environment.
Customization Options for Small Barndominiums
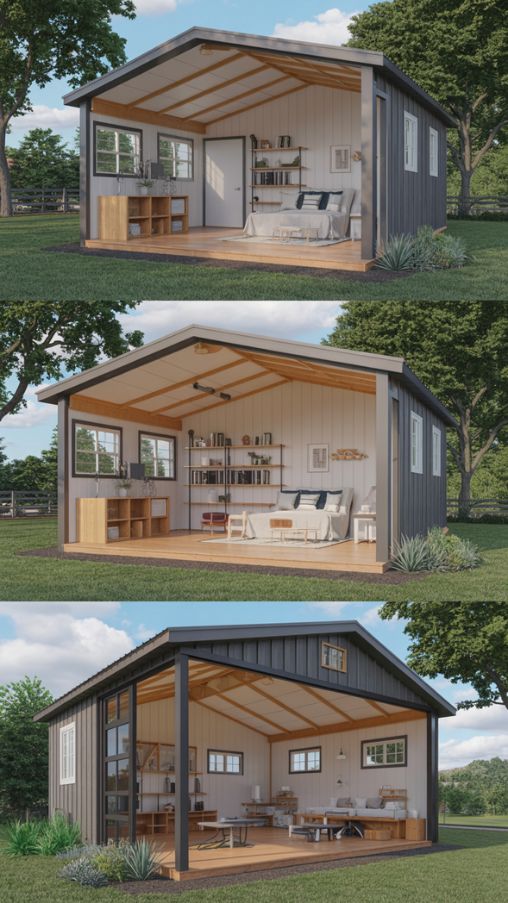
One of my favorite parts of building a small Barndominium was customization. You can modify floor plans, add a loft, or choose your foundation type—be it slab, pier, or basement. Outdoor spaces, porches, and even garage layouts can be tailored to your lifestyle. For instance, I needed space for gardening tools and bikes, so we included an integrated workshop garage. Customization allows a small footprint to feel uniquely yours. It’s about making your home reflect your personality while still being functional.
Popular Small Barndominium Plans
Small Barndominiums come in many layouts. Two-bedroom homes work perfectly for small families or couples, while three-bedroom versions accommodate growing households or guest rooms. Single-story designs with open layouts make daily living simple. Here’s a snapshot of popular plans:
| Plan Size | Bedrooms | Baths | Sq Ft | Notes |
| 1,260 | 2 | 2 | 1,260 | Loft optional |
| 1,600 | 3 | 2 | 1,600 | Wraparound porch |
| 900 | 1 | 1 | 900 | Tiny Barndominium, budget-friendly |
These examples show that even small footprints can feel spacious with thoughtful layouts.
Tips for Making a Small Barndominium Feel Larger
The secret to making a small Barndominium feel larger is strategic design. Open floor plans, vaulted ceilings, and lofts help avoid a cramped feeling. Large windows bring in natural light and connect the indoors to the outdoors. Mirrors and reflective surfaces can visually expand rooms. Furniture should be proportionate, multifunctional, and placed to enhance flow. I found that keeping clutter minimal and prioritizing purpose-driven furniture made a huge difference—it’s amazing how small changes can make your home feel expansive.
Small Barndominium Trends for 2025
The hottest trends this year mix modern and rustic aesthetics. Compact luxury features, like small spa bathrooms or outdoor kitchens, are becoming popular. Loft spaces continue to trend, especially for game rooms or home offices. Wraparound porches and functional outdoor areas remain favorites, connecting indoor and outdoor living seamlessly. The essence of small Barndominiums in 2025 is smart, cozy, and versatile.
FAQ Section
What is a small Barndominium?
A small Barndominium is a compact home that blends barn-style exteriors with modern interior comforts, typically under 2,000 sq. ft.
Are small Barndominiums expensive?
No, they are usually more affordable than traditional homes due to smaller size and simpler construction, especially with DIY kits.
Can I customize a small Barndominium?
Yes, most plans allow modifications like lofts, porches, and foundation types to suit your lifestyle.
Do small Barndominiums have enough storage?
Absolutely. Built-in cabinets, lofts, and multifunctional furniture maximize storage efficiently.
Are small Barndominiums energy-efficient?
Yes, you can incorporate solar panels, insulation, and energy-efficient windows to reduce costs and environmental impact.
Can a small Barndominium feel spacious?
Definitely. Open floor plans, vaulted ceilings, and natural light make small homes feel much larger than their footprint.
What are popular small Barndominium features?
Wraparound porches, lofts, workshops, RV bays, and modern-rustic interiors are highly popular features.