

Living in a Small Barn House has always fascinated me. There’s something magical about the way a cozy barn-style home blends rustic charm with modern comfort. I still remember the first time I walked into a timber-framed barn house with soaring ceilings and warm wooden beams.

It felt like stepping into a peaceful retreat, a place where simplicity meets style. The openness of the floor plan makes every corner feel spacious, even when the square footage is modest. You get this amazing sense of calm that’s hard to find in conventional houses. Honestly, it’s a lifestyle as much as it is a design choice—a retreat from the chaos of modern living, wrapped in timeless beauty.

- Cozy yet spacious interiors
- Rustic charm with modern touches
- Efficient layouts for small spaces
What is a Small Barn House?

A Small Barn House is a home designed to mimic traditional barns but on a scale suitable for everyday living. Unlike old agricultural barns, these homes are thoughtfully crafted for comfort. The essence lies in combining steeply pitched roofs, exposed beams, and open layouts with modern amenities.

I’ve noticed that these homes often have lofted areas that maximize vertical space—perfect for cozy nooks or additional storage. When I first saw a small barn house with a mix of timber and steel exteriors, I was struck by its versatility. Whether it’s nestled on a quiet country plot or squeezed into a suburban backyard, the design remains timeless and inviting.
Key Features of a Small Barn House
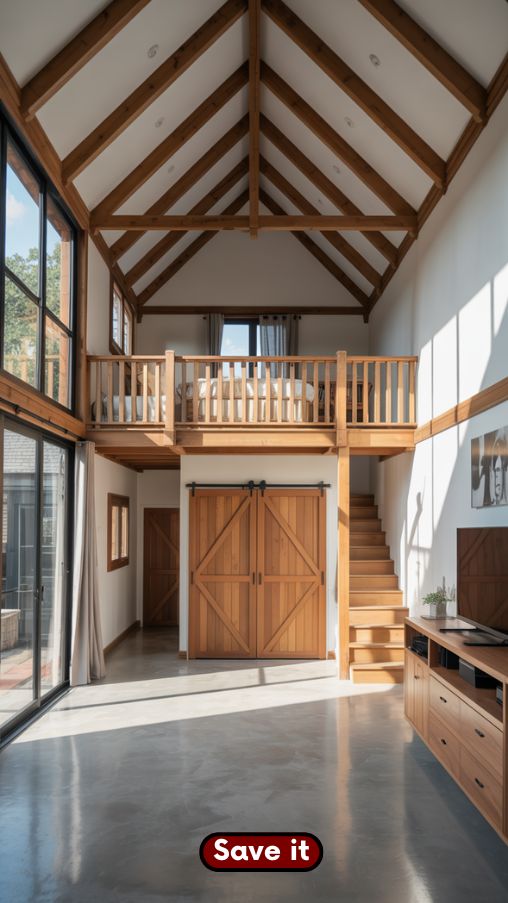
The charm of a small barn house comes from its distinctive architectural features. High ceilings with exposed timber beams give the interior a grand feel, while floor-to-ceiling windows bring in natural light and scenic views. I love the use of sliding barn doors—they aren’t just functional but add a rustic aesthetic that immediately sets the tone of the home.
Many small barn houses also include lofts, which are excellent for creating separate sleeping or working areas without breaking the compact footprint. From polished concrete floors to timber finishes, every element is chosen to balance simplicity and elegance. It’s amazing how these small details create a sense of openness and sophistication.
Popular Styles of Small Barn Houses

There’s a style of small barn house for almost every taste. Rustic designs with reclaimed wood and stone feel grounded and nostalgic. I remember visiting one that smelled faintly of aged timber, instantly evoking cozy memories of my grandparents’ countryside home.
Then there’s the modern minimalist style, with clean lines, neutral palettes, and industrial lighting that makes even the smallest space feel sleek and airy. Nordic-inspired barn houses emphasize natural light, open spaces, and functional layouts, creating a serene retreat. Lofted barn designs are my favorite—they’re like living in a treehouse but with all the comforts of a well-equipped home. Each style has a story, and choosing one feels deeply personal.
Small Barn House Floor Plans and Layouts

Designing or choosing a small barn house layout can be surprisingly fun. I like thinking of it as solving a puzzle—how to fit all your essentials without feeling cramped. Single-level designs are fantastic for accessibility and create a sense of flow, while lofted multi-level layouts maximize vertical space. Here’s a simple table comparing popular layouts:
| Layout Type | Pros | Cons |
| Single-Level | Easy access, open flow, great for families | Less private sleeping areas |
| Lofted Multi-Level | Maximizes space, creates cozy nooks | Requires stairs, not ideal for all |
| Open-Concept | Spacious feel, versatile interior | Less separation of spaces |
| Compact Modern | Sleek design, minimal clutter | May feel cold without warmth |
For me, open-concept lofted layouts offer the best of both worlds. You get the airy feeling of larger homes while retaining the cozy essence that makes barn houses so appealing. I’ve toured homes where every inch was cleverly utilized, from built-in storage to multifunctional furniture—it’s astonishing how much comfort you can pack into a small footprint.
Materials and Finishes for Small Barn Houses

Materials play a massive role in creating the barn house ambiance. Timber framing is a classic choice, offering warmth and structural integrity. When I ran my hands over reclaimed wooden beams in one home, I could feel the history embedded in each piece. Steel and concrete add modern durability and an industrial flair, while polished wooden floors bring softness underfoot.

On exteriors, mixing timber with corrugated steel gives a small barn house a distinctive, eye-catching appearance. Interiors often feature neutral tones and matte black accents, creating a balanced aesthetic that feels modern yet earthy.
Small Barn House Interior Design Ideas

The interiors of a small barn house are where creativity truly shines. I often suggest maximizing vertical space with lofts or mezzanines. In one tiny barn house I visited, the loft served as a reading nook with panoramic views, while the lower level functioned as a spacious living area. Furniture with hidden storage is a game-changer.

I personally love combining rustic textures like raw wood with soft fabrics, like wool or linen, to create warmth. Natural light is critical—large windows not only illuminate interiors but also connect you to the outdoors. Adding industrial lighting or sliding barn doors completes the rustic-modern look, making small spaces feel expansive and inviting.
Small Barn House Exterior Design Ideas

The exterior sets the tone for a barn house. Steep roofs and gabled ends evoke classic barn imagery, while facades like Hamlan’s Prism Facade add modern elegance. I once walked by a coastal barn-style home with white weatherboard and light oak accents; it felt at once timeless and contemporary.

Landscaping matters too—simple gardens, gravel paths, and outdoor seating enhance the rustic vibe without overcrowding the property. For urban settings, vertical gardens and rooftop greenery can mimic that countryside charm. Exterior finishes and landscaping together create the first impression and hint at the cozy, thoughtful interiors awaiting inside.
Advantages of Living in a Small Barn House

Living in a small barn house comes with perks I wish everyone could experience. First, cost-effective construction and lower maintenance make it accessible for many homeowners. I’ve seen families save thousands without sacrificing style or comfort. Compact designs promote organization—less clutter naturally leads to a peaceful mindset.

The connection to nature is profound; even in suburban settings, the expansive windows and open layouts make you feel grounded. The versatility is unmatched. Whether you want a weekend getaway, a family home, or a tiny retreat, a small barn house adapts beautifully.
Popular Small Barn House Projects and Inspiration
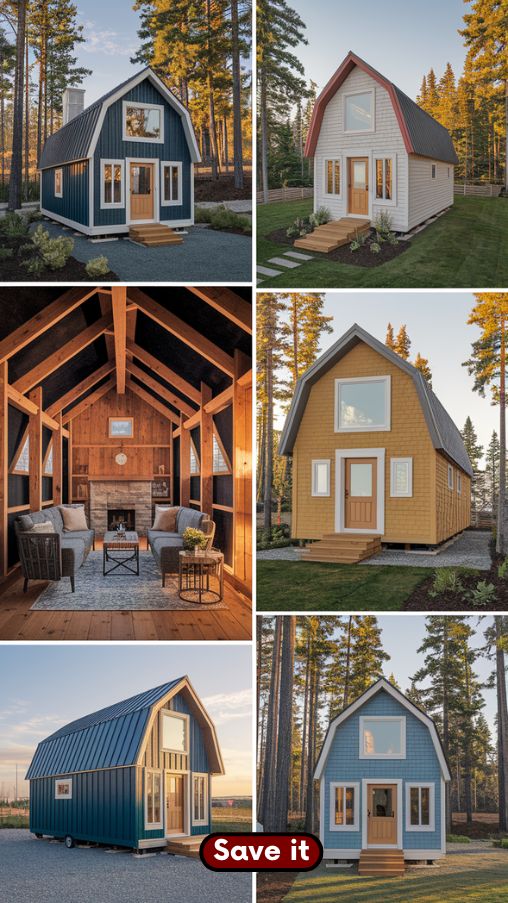
There are endless sources of inspiration. Yankee Barn Homes, Hamlan, Build Green NH, and Balanced Hearth showcase incredible projects. Pinterest boards and Houzz galleries are filled with creative interiors and smart layouts. Some homes are tiny, like 399–540 sq. ft., yet feel surprisingly roomy due to clever design. I’ve personally spent hours scrolling through prefab barndominium kits and felt inspired to try my own DIY barn-style additions. Each project demonstrates that charm isn’t about size—it’s about thoughtful design, attention to detail, and the emotions the space evokes.
Small Barn House for Compact and Eco-Friendly Living
Eco-conscious living fits perfectly with small barn houses. Using sustainable materials like reclaimed timber and energy-efficient fixtures reduces environmental impact. I’ve met homeowners who prioritize solar panels, rainwater harvesting, and smart insulation, making their small barn home greener than many larger houses.
The beauty is in simplicity. You don’t need a sprawling mansion to live sustainably—just a well-planned barn house with modern eco-friendly upgrades. It’s a lifestyle that feels intentional, peaceful, and connected to the environment.
Videos and Tours of Small Barn Houses

Watching videos or virtual tours brings small barn houses to life. YouTube hosts countless walkthroughs of tiny 399 sq. ft. homes, prefab barndominiums under $100k, and luxury small barn designs.
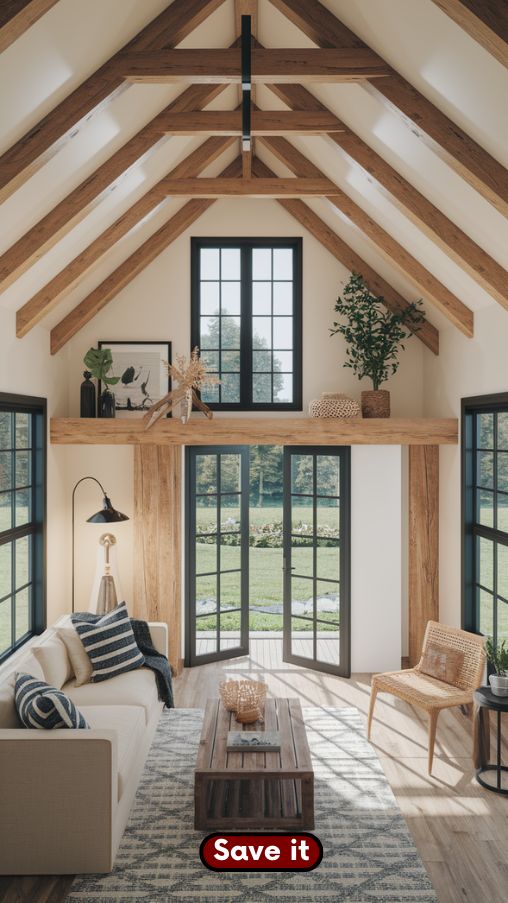
I remember one video that showed a double-story foldable tiny home—it amazed me how functional and stylish a small barn house could be within such tight dimensions. Video tours offer a realistic perspective on layouts, furniture placement, and the flow of light, helping you visualize your dream barn house in a practical, inspiring way.
How to Plan and Build Your Small Barn House
Planning a small barn house begins with choosing the right style and layout. Budgeting is key; small doesn’t always mean cheap, especially with quality materials. I always recommend visiting completed homes or talking to designers for realistic expectations. Prefabricated plans or kits can save time and reduce construction headaches. Don’t forget zoning laws and permits—they can vary drastically by location. Selecting a site with natural beauty, like a hilltop or tree-lined lot, adds immeasurable value. A thoughtfully planned barn house becomes more than a home—it’s a sanctuary.
Table: Cost Estimate of Small Barn House Types
| Type of Small Barn House | Average Size (sq. ft.) | Estimated Cost ($USD) | Notes |
| Tiny Barn House | 300–500 | 22,000–45,000 | Prefab options, compact footprint |
| Standard Small Barn House | 800–1,500 | 120,000–250,000 | Single or multi-level, customizable |
| Luxury Small Barn House | 1,500–2,000 | 250,000–400,000 | High-end finishes, eco-friendly features |
Table: Materials and Features Comparison
| Material/Feature | Benefits | Drawbacks |
| Timber | Warm, rustic, durable | Requires maintenance |
| Corrugated Steel | Modern, weather-resistant | Can feel cold without wood |
| Reclaimed Wood | Sustainable, unique character | Limited availability |
| Lofted Space | Maximizes vertical space | Stairs may be challenging |
| Open-Concept Layout | Feels spacious, versatile | Less privacy |
Frequently Asked Questions
What is a small barn house?
A small barn house is a home designed to resemble a traditional barn, combining rustic charm with modern functionality in a compact footprint.
Are small barn houses suitable for families?
Yes, many designs include lofts, multi-level layouts, and open spaces that work well for small families while maximizing space.
What are the most cost-effective small barn house designs?
Tiny prefab barns or single-level post-and-beam homes are usually the most budget-friendly without compromising style.
Can small barn houses be energy-efficient?
Absolutely. Using reclaimed materials, solar panels, and efficient insulation can make a small barn house very eco-friendly.
How do I maximize space in a small barn house?
Lofts, built-in storage, and open-concept layouts help make the most of limited square footage.
What exterior materials are best for small barn houses?
Timber cladding, corrugated steel, and a mix of natural materials create a rustic yet durable exterior.
Can I build a small barn house in urban areas?
Yes, compact designs fit well in urban plots, especially with smart layouts and multi-level options.
Are small barn houses good for vacation homes?
Definitely. They offer cozy, stylish retreats with a connection to nature, perfect for weekend getaways or holiday homes.