

Most people set up a home office the same way: shove a desk against the nearest wall, plug in the laptop, and hope for the best. Then, three weeks later, the neck hurts, the glare is terrible, and the whole setup feels vaguely wrong, though it’s hard to say why. The truth is that layout matters far more than the furniture itself.
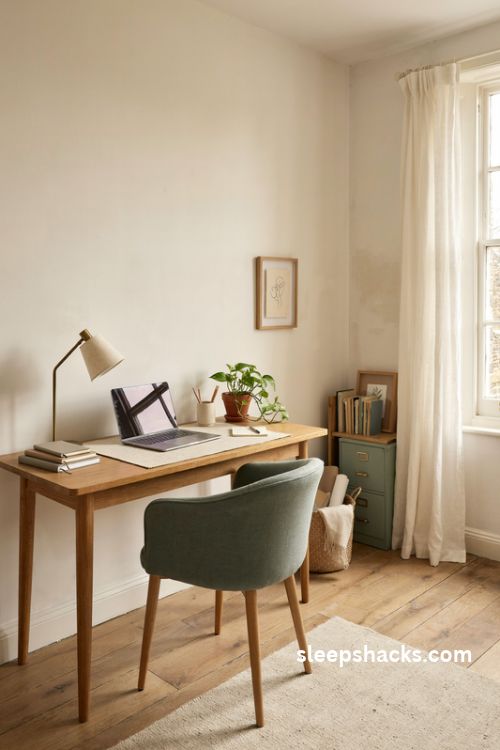
A good home office layout decides where light falls, how far you reach for things, and whether you can actually focus. Below are 15 layout ideas that work for spare bedrooms, corners of living rooms, and even hallway nooks. Each comes with practical measurements and placement tips, so you can rearrange what you already own or plan a fresh start.
1. Desk Facing the Room
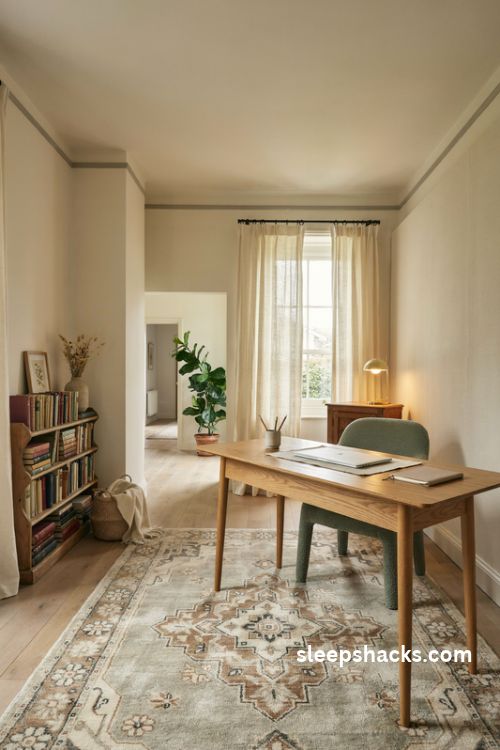
Pushing your desk against a wall seems logical, but it often leaves you staring at paint all day. Turning the desk to face the room gives you a sense of openness and makes the space feel like a proper office.
Place the desk so you can see the door without sitting directly in its path. Leave at least three feet of clearance behind your chair so you can roll back and stand up easily. A rug under the desk and chair defines the zone visually. This works especially well in larger rooms where a floating desk can anchor the whole space.
2. Desk Perpendicular to the Window
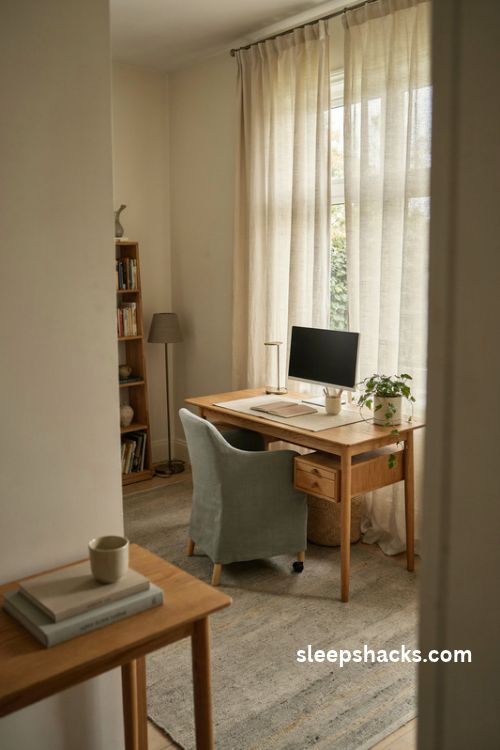
Natural light is the best friend of any workspace, but facing a window straight on causes glare, and sitting with your back to it throws shadows on your screen. Setting the desk sideways to the window solves both problems.
Position it so the light comes from your left if you’re right-handed, or from your right if you’re left-handed. That way your hand doesn’t cast a shadow over your writing. Sheer curtains soften harsh afternoon sun without blocking the view. Keep the monitor at a ninety-degree angle to the window, and glare almost disappears.
3. The Corner L-Shaped Setup
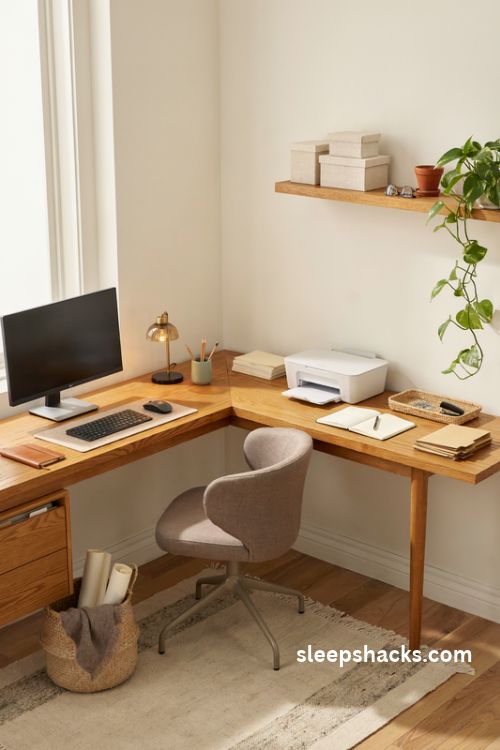
Corners are often wasted in a room, but an L-shaped desk turns them into a command center. You get two work surfaces, one for the computer and one for papers or a second project.
Measure each wing carefully, aiming for about 60 inches along the main side and 48 on the return. Put the monitor on the longer side and use the shorter one for writing or a printer. A corner shelf above the return keeps supplies within reach. This layout suits people who juggle multiple tasks and need everything in an arm’s length.
4. A Desk Behind the Sofa
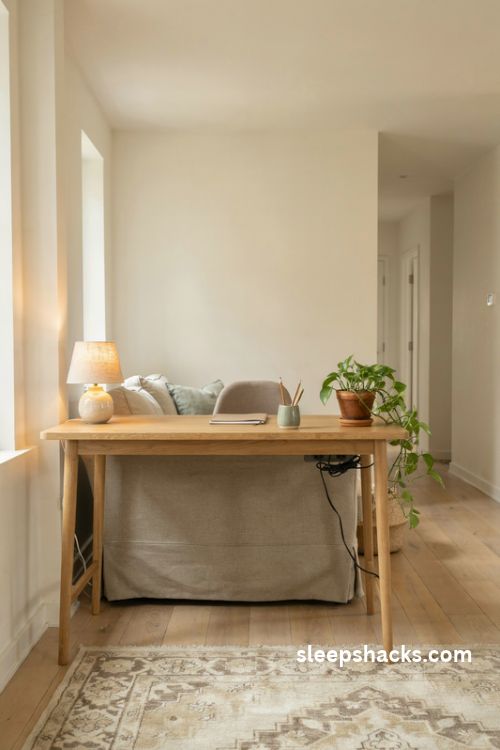
When there’s no spare room, a narrow desk behind the sofa creates a work zone inside your living space. The sofa acts as a natural divider, so the office feels separate without any walls.
Choose a slim console-style desk, about 18 to 24 inches deep, that sits flush against the sofa’s back. Pick a chair that tucks fully underneath so it disappears when you’re done. A table lamp and a small plant make it feel like part of the room rather than an afterthought. Keep cords tidy with a power strip mounted underneath.
5. The Closet Office
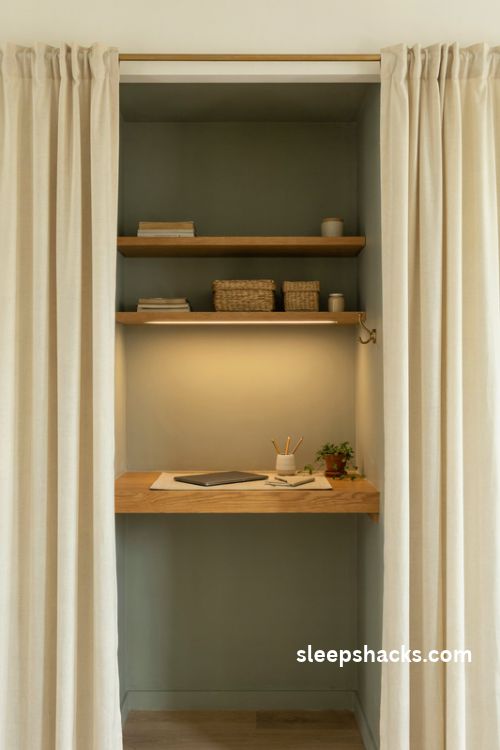
A shallow closet makes a surprisingly good office. Remove the doors, install a shelf at desk height, and you have a hidden workspace that vanishes with a curtain or folding door.
Aim for a desk surface about 20 inches deep and at least 36 inches wide. Add a couple of shelves above for books and supplies, and mount a small light strip under the top shelf so the nook doesn’t feel dark. Paint the inside a bold color for a fun surprise when the doors open. Close it at five o’clock, and work ends for the day.
6. Two Desks Facing Each Other
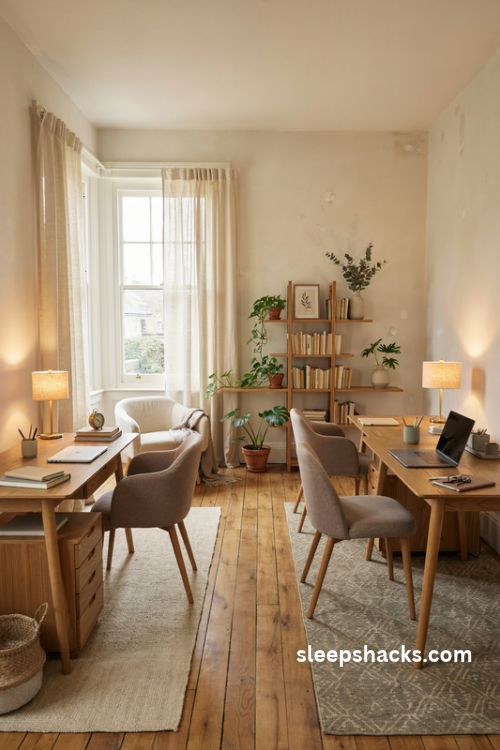
If two people work from home, a shared layout keeps the peace. Placing two desks facing each other, with a small gap between them, lets you collaborate without crowding each other.
Leave about 36 inches of walking space between the desks, and use a low shelf or a row of plants as a subtle divider. Give each person their own lamp and storage so nobody feels they’re sharing everything. Wear headphones during calls, and consider a rug under each desk to define separate zones. This setup works well in a large bedroom or dining room.
7. A Floating Desk Along a Wall
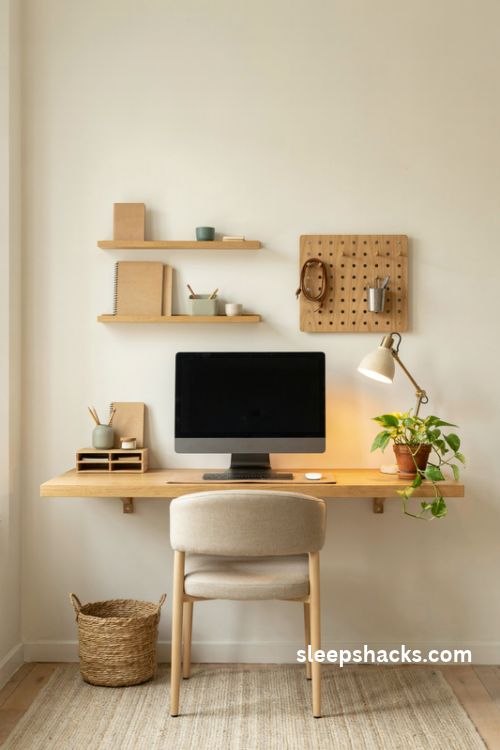
Floating desks attach to the wall without legs, so the floor underneath stays open. They make a small room feel larger and are easy to clean around.
Mount the desk at about 29 to 30 inches high, into wall studs, to support the weight of your equipment. Choose a depth of at least 24 inches so a monitor and keyboard fit comfortably. A slim shelf or pegboard above the desk adds storage without taking floor space. Pair it with a lightweight chair that rolls away easily.
8. A Standing and Sitting Zone
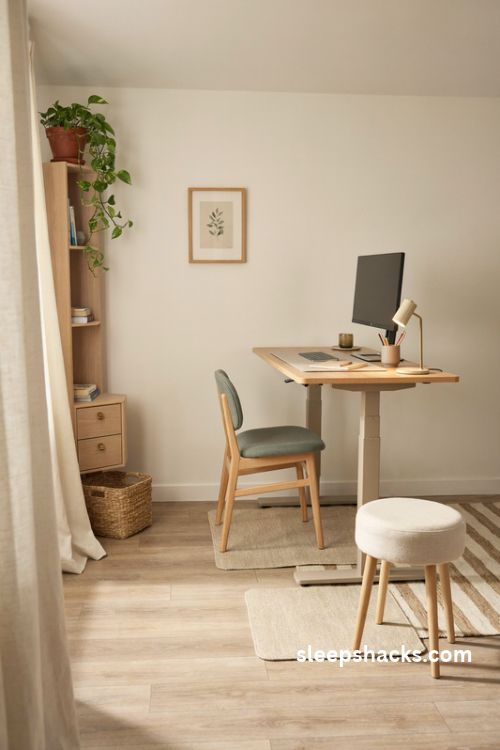
Sitting all day is rough on the body, so build movement into your layout. A sit-stand desk, plus a clear patch of floor, makes it easy to change positions.
Place the desk where you have room to raise it fully, usually about 48 inches at its highest. Add an anti-fatigue mat under the standing area for comfort. Keep a stool or a tall chair nearby so you can alternate. Place a plant or art at eye level so standing feels pleasant, not punishing.
9. A Bookshelf Wall Behind the Desk
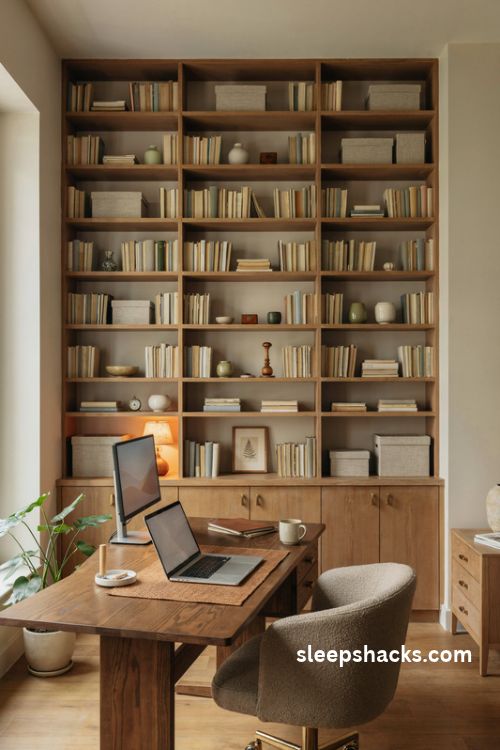
A full wall of shelving behind your desk gives you storage, personality, and a polished background for video calls. It also keeps everything within reach without cluttering the desktop.
Choose shelves about 12 inches deep so they hold binders and books easily. Mix closed cabinets at the bottom, where clutter lives, with open shelves above for display. Arrange items in groups, leaving some empty space so it doesn’t feel crowded. A small lamp on one shelf adds a warm glow that looks great on camera.
10. A Window Seat Work Nook
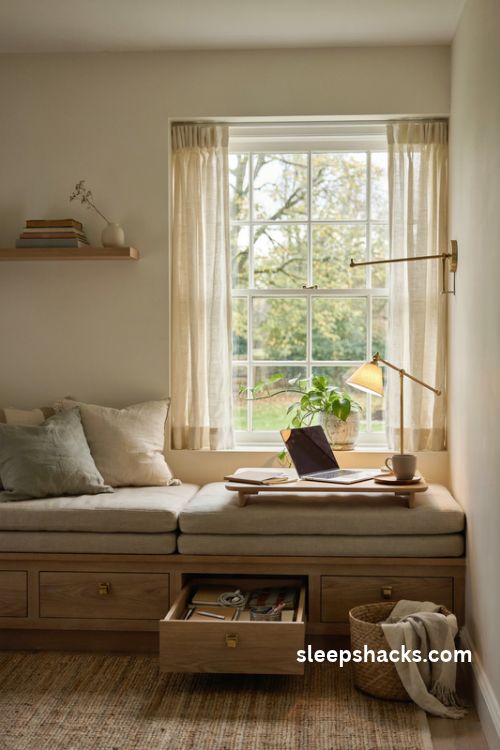
A window seat doubles as a cozy office when you add a narrow desk or lap table. The bench gives you a place to sit with your laptop and a view of the outdoors.
Build or buy a cushioned bench about 18 inches high and at least 20 inches deep. Add storage drawers underneath for supplies. A swing-arm lamp mounted to the wall gives light for evenings. This layout is wonderful for creative work, reading, and calls where you want a relaxed backdrop. Keep a small tray nearby for your coffee.
11. The Room Divider Office
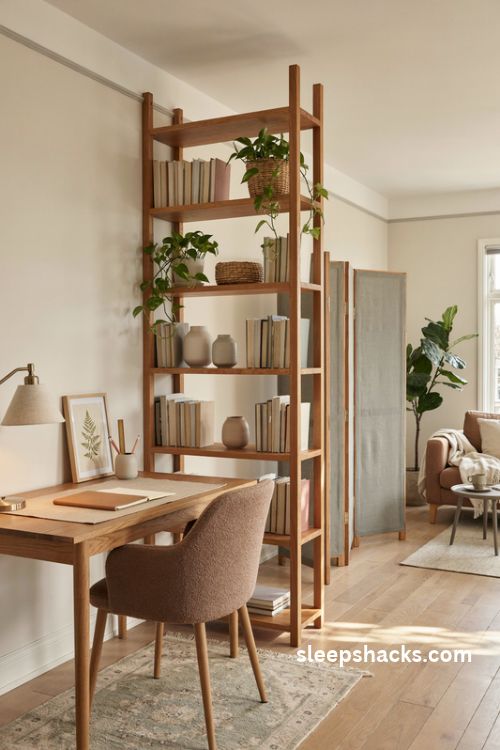
When your office shares a room with a bed or living area, a divider creates visual privacy. A bookcase, folding screen, or curtain marks off the work zone and signals when you’re on or off the clock.
Place an open-back bookshelf perpendicular to the wall, with the desk tucked behind. Choose a divider about five to six feet tall so it blocks sightlines while light still passes through. A folding screen is easy to move and store. Use a rug to mark the zone on the floor, and the space begins to feel like its own room.
12. Under-Stair Office
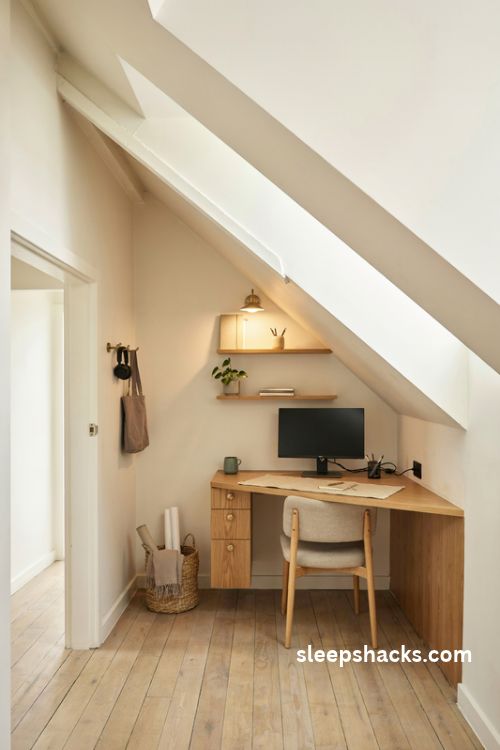
The empty space beneath a staircase is often wasted, but it can become a charming mini office. The sloped ceiling adds character and makes the nook feel tucked away.
Measure the height carefully, since you need at least four feet at the back for sitting. Build a custom desk to fit the angle, or use a slim ready-made one. Add wall-mounted lighting since natural light is limited. Keep the color palette light so the nook doesn’t feel cramped, and add hooks for headphones and bags.
13. A Desk in the Bedroom Corner
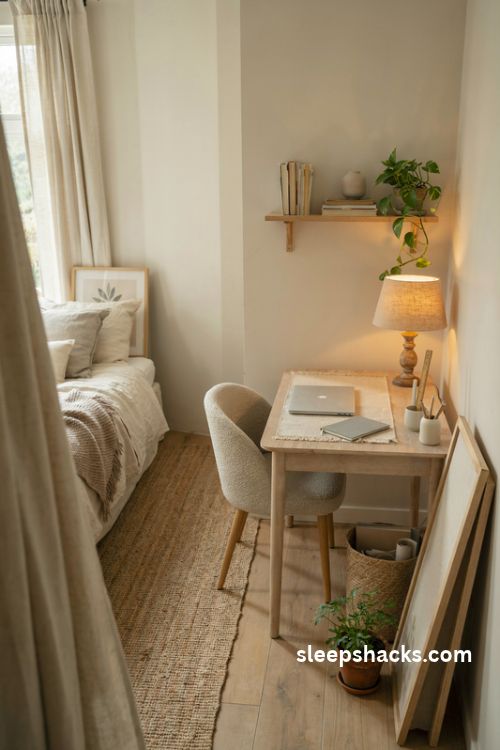
A bedroom office works if you set it up with care. Face the desk away from the bed, so your eyes don’t drift to the pillows during the workday, and your brain learns to separate rest from work.
Use a compact desk, around 40 inches wide, in the corner farthest from the bed. A screen or curtain can hide the desk when you’re finished. Choose a chair that doesn’t look too office-like, such as an upholstered one, so it blends in. Keep a basket nearby to tuck away papers at night.
14. A Multi-Zone Layout
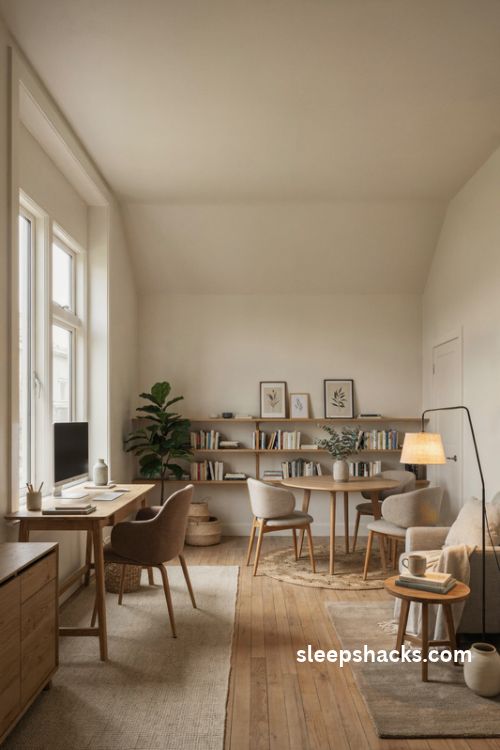
If you have a larger room, divide it into zones: one for focused work, one for meetings, and one for relaxing. Each zone has its own furniture and feel, so the room supports different moods throughout the day.
Place the desk by the window for productivity, a small round table for calls or meetings, and an armchair in a corner for reading. Use rugs to define each area. Keep walkways at least 30 inches wide so movement feels natural. Match colors across zones so the room feels cohesive, not chopped up.
15. A Wall-Mounted Fold-Down Desk
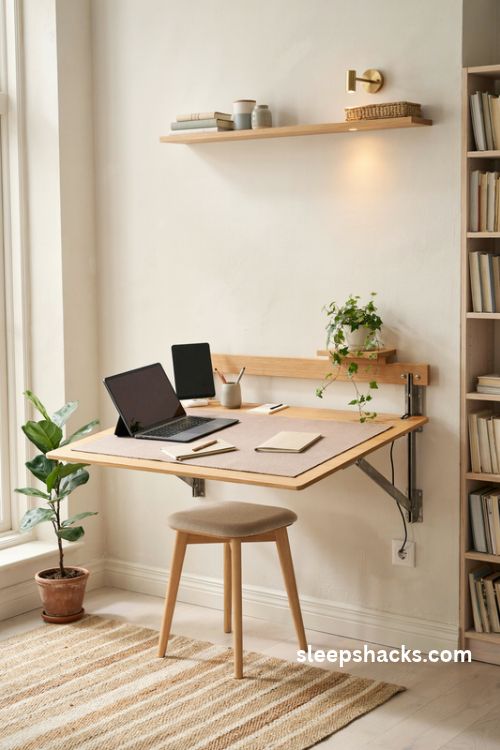
For the tiniest spaces, a fold-down desk is the ultimate solution. When you’re done, it folds flat against the wall and the room goes back to normal.
Choose one with a depth of at least 20 inches when open and a sturdy hinge that supports a laptop and a monitor. Mount it into studs and add a small shelf above for supplies. A stool that hangs on the wall or slides underneath completes the setup. It’s perfect for studio apartments and shared rooms where space is tight.
Final Thoughts
Think of the last time you sat down to work and felt completely at ease. Chances are the light was right, your chair was comfortable, and nothing in the room was fighting for your attention. That feeling doesn’t come from expensive furniture. It comes from a layout that respects how you actually work.
So before buying anything new, try moving what you own. Push the desk a few feet, angle the monitor, and see how the room feels after a day or two. Small changes often beat big purchases, and the best layout is simply the one that lets you forget about the room and focus on the work.
Frequently Asked Questions
What is the best layout for a small home office?
A floating desk, a fold-down desk, or a corner L-shape saves the most space. Use wall shelves for storage so the floor stays open.
Where should a desk be placed in a home office?
Place it perpendicular to a window for balanced light and no glare. If possible, position it so you can see the door without sitting directly in its path.
How much space do you need for a home office?
A basic setup needs about 20 to 30 square feet, enough for a desk, a chair, and three feet of clearance behind it. Larger rooms can include extra zones for meetings or relaxing.