

A downstairs toilet is often the smallest, most overlooked room in the house, tucked under the stairs or squeezed into a leftover corner.
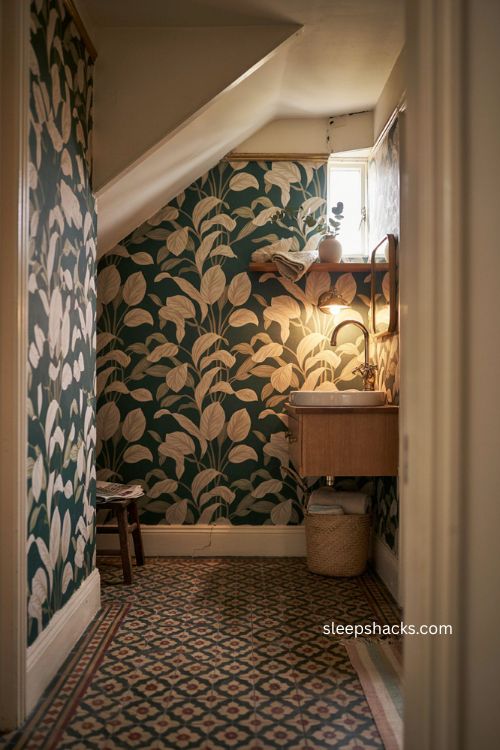
But because it’s a room guests actually see and use, it deserves more than an afterthought. In fact, a cloakroom’s small footprint is exactly what makes it the perfect place to experiment: a bold wallpaper or a rich color that would feel overwhelming in a living room reads as charming and confident in a space you’re only in for a few minutes. Here are 15 downstairs toilet ideas that balance smart space-saving with real personality.
1. Go Bold With Wallpaper
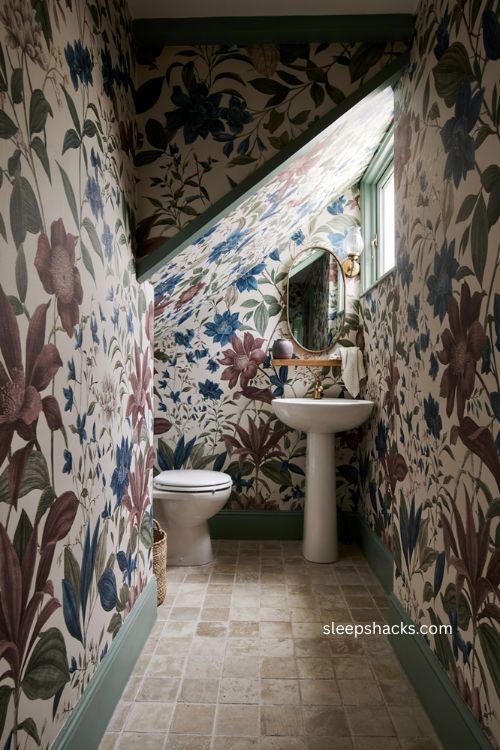
A downstairs toilet is the ideal spot to use the daring wallpaper you’ve always loved but were too nervous to commit to elsewhere. Since you’re not spending hours in the room, a busy print, jewel-toned color, or oversized pattern feels exciting rather than exhausting. Large-scale florals, tropical motifs, and rich period-inspired designs all work particularly well in this kind of jewel-box space. Pairing a bold paper with simpler, more neutral sanitaryware keeps the room from feeling cluttered despite the pattern overload.
2. Use Corner Fixtures to Free Up Floor Space
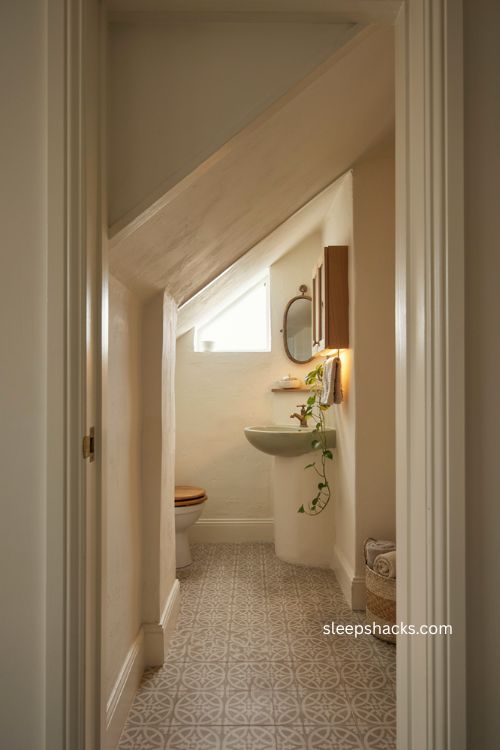
Corner toilets and basins slot neatly into otherwise wasted space, opening up the rest of a tight room considerably. This layout works particularly well in cloakrooms squeezed under a staircase or into an oddly shaped nook, where a standard rectangular fixture arrangement simply wouldn’t fit. Corner cabinets above or beside the fixtures add useful storage without eating into the room’s already limited floor space. This approach often makes the biggest practical difference in how usable a small space feels day to day.
3. Choose Wall-Hung Fixtures Wherever Possible
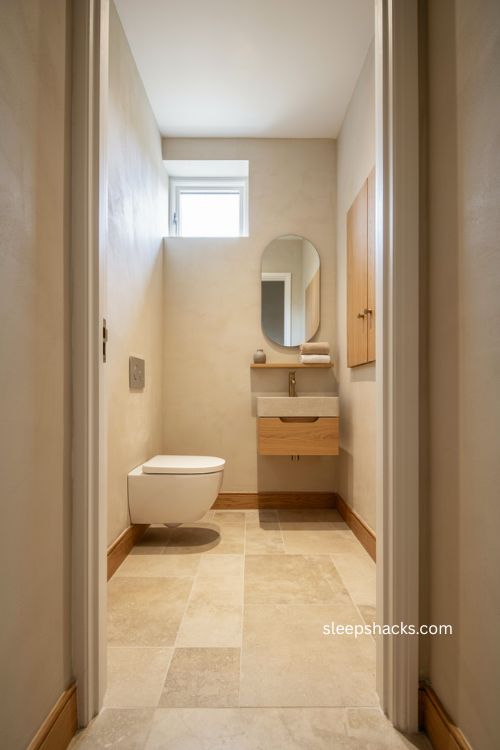
Wall-mounted basins, toilets, and cabinets keep the floor visually clear, which makes a small room feel noticeably larger even though the actual square footage hasn’t changed. This also simplifies cleaning, since there’s no awkward gap beneath a pedestal to navigate around. A wall-hung WC in particular reduces the need for bulky boxing that can eat into precious space. Combined with concealed cisterns and taps, this approach gives the whole room a sleeker, more contemporary silhouette.
4. Install a Short-Projection Toilet
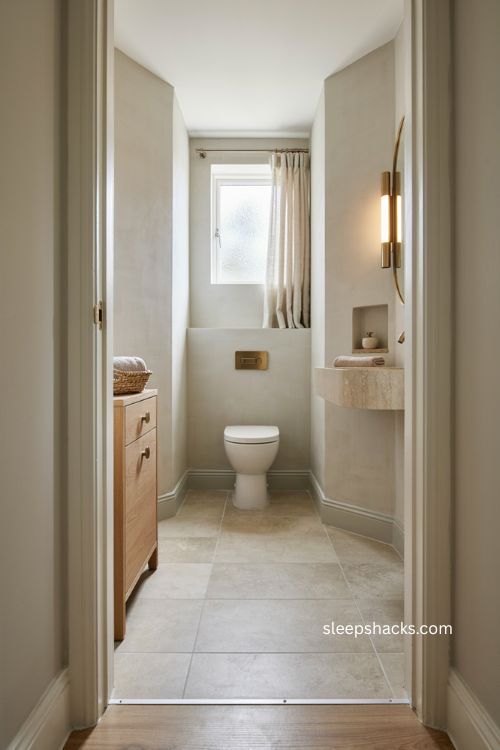
Short-projection toilets extend 20 to 30 percent less from the wall than standard models, which makes a real difference in a room where every few centimeters count. This kind of fixture sits neatly against the wall, leaving more room to move without feeling cramped. Pairing it with a back-to-wall or wall-hung design maximizes the space savings even further. It’s a practical upgrade that doesn’t require sacrificing comfort or function.
5. Panel the Walls for Instant Character
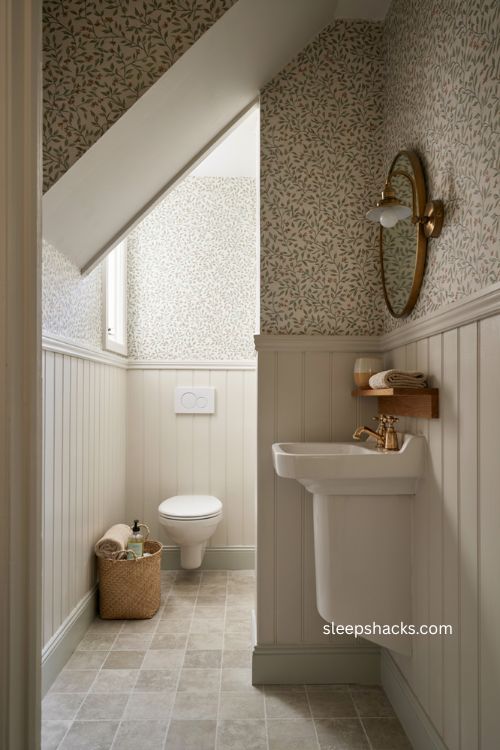
Wall paneling ties a small room together in a way few other single upgrades can, creating a sense of unity between the fixtures and the walls around them. Paint it a subtle white or soft gray for a classic, understated look, or go bold with a rich, saturated color if you want the room to feel more like a jewel box. Panelling also does practical work by protecting walls from splashes and everyday wear in a heavily used space. This detail works especially well combined with a patterned wallpaper on the upper portion of the wall.
6. Layer in Rich, Jewel-Toned Tiles
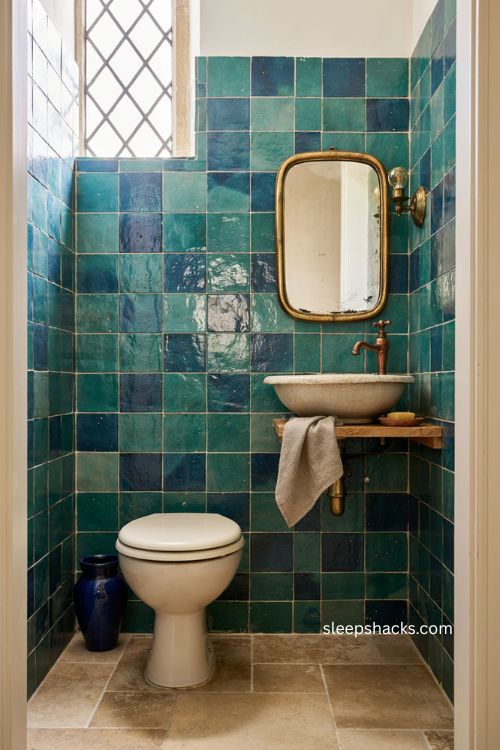
Deep, saturated tile colors, think emerald green or sapphire blue zellige, bring warmth and richness to a small bathroom in a way that pale, safe tones simply can’t match. Unusual color combinations feel more at home in a cloakroom than almost anywhere else in the house, since the room’s small scale means the effect stays contained rather than overwhelming. This kind of tile choice pairs beautifully with brass or aged copper fixtures for an especially luxurious, old-world feel. It’s a detail that turns a purely functional space into a genuine design statement.
7. Repurpose Vintage Furniture as a Washstand
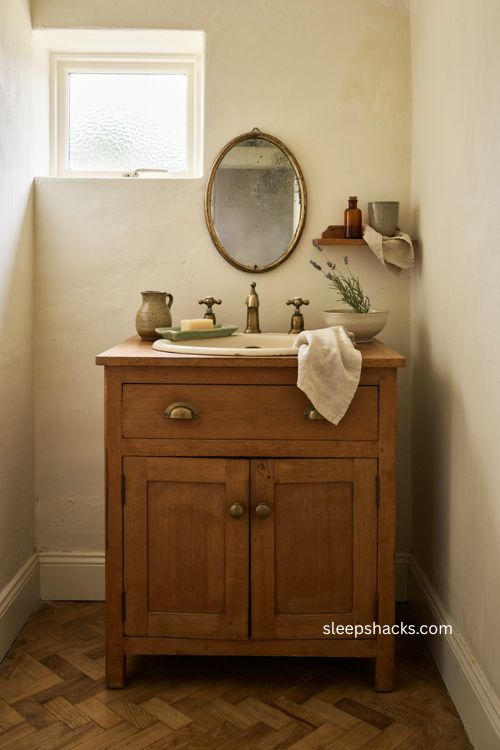
An old cabinet, sideboard, or dresser converted into a washstand adds instant character that modern sanitaryware can’t replicate on its own. This approach also solves a practical problem, since the piece conveniently hides unsightly waste pipes behind its original doors or drawers. Look for smaller-scale vintage furniture at antique shops or salvage yards, since a downstairs toilet’s compact footprint suits a modest-sized piece better than anything oversized. The result feels collected and personal rather than like a standard bathroom fitout.
8. Add a Vintage or Antique Mirror
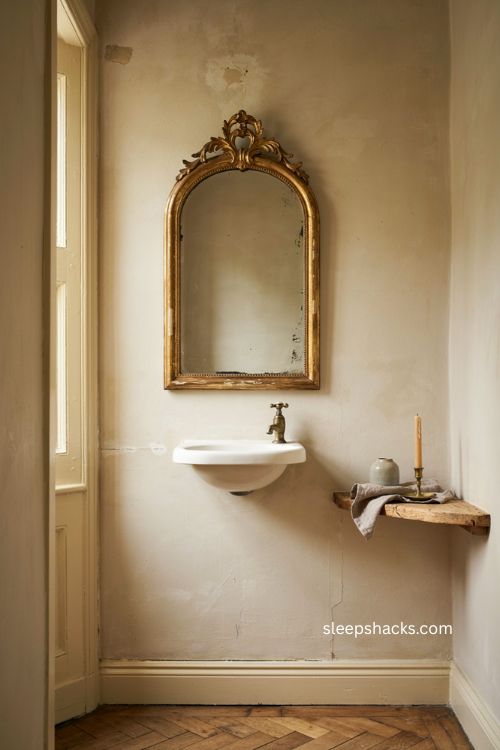
A characterful mirror does double duty in a small bathroom: it bounces light around the room to make the space feel larger, and it adds an easy dose of personality without requiring any major renovation work. Vintage mirrors are widely available secondhand and come in enough styles to suit almost any decorating direction. In a windowless room especially, a mirror positioned to reflect whatever light source is available makes a noticeable difference. This is one of the simplest, lowest-cost upgrades on this whole list.
9. Use a Sliding Door to Save Space
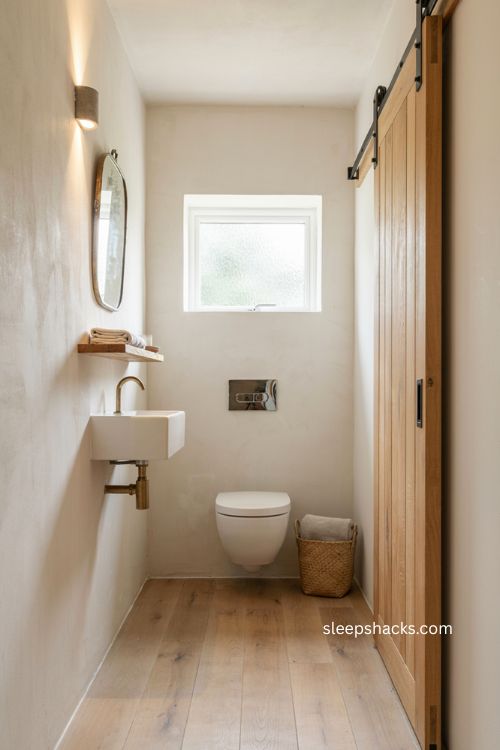
A sliding door eliminates the swing arc that a standard hinged door requires, which can matter enormously in a room where every inch is precious. Rather than swinging into the room and potentially colliding with the toilet or sink, a sliding door glides along the wall or tucks into a pocket cavity. This choice works particularly well in truly tiny cloakrooms where a standard door would make it difficult to fully open without hitting something. It’s a practical solution that also happens to look sleek and modern.
10. Choose a Slim Vertical Radiator
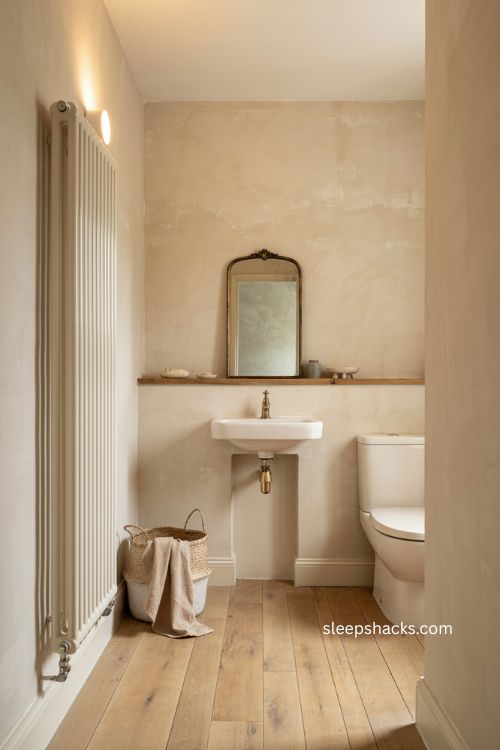
A large horizontal radiator can jut awkwardly into a small room, creating an obstacle guests have to navigate around. A slim, vertical panel radiator delivers the same heating output while taking up a fraction of the floor space. This kind of radiator also tends to look more contemporary and streamlined than a bulky traditional model. It’s a small swap that solves a genuinely common layout headache in cloakroom design.
11. Combine Toilet and Basin Into One Unit
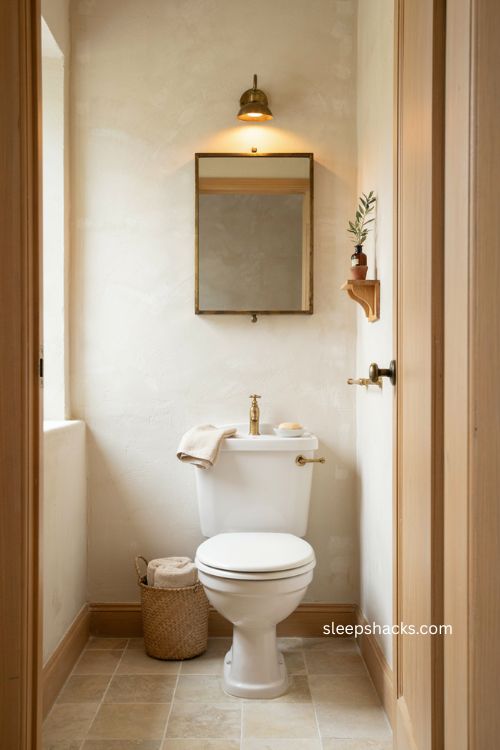
A combined toilet-and-basin unit merges two essential fixtures into a single footprint, which is a smart solution when floor space is at an absolute premium. These units save both the hassle and the physical space of fitting two separate pieces, making them especially useful in truly cramped cloakrooms. Pairing this kind of unit with a mirrored cabinet above adds hidden storage without demanding any extra floor space. It’s a practical choice that doesn’t sacrifice much in the way of style.
12. Add an Illuminated LED Mirror Cabinet
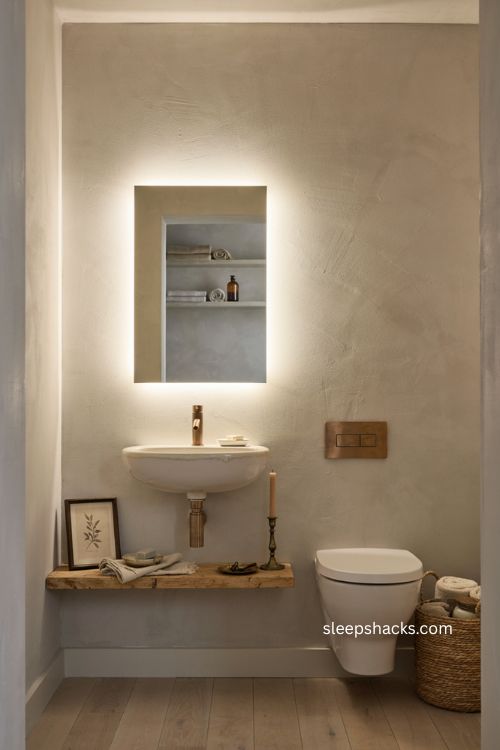
In a windowless downstairs toilet, an LED mirror cabinet solves two problems simultaneously: it provides task lighting for everyday grooming, and it adds hidden storage without eating into wall space the way a standalone cabinet would. This kind of fixture makes the room feel noticeably brighter and more usable, particularly in a space that never gets natural daylight. Choosing one with a demister function is a nice bonus for a room that tends to steam up. It’s one of the more functional upgrades on this list, doing real work beyond just looking good.
13. Choose Large, Glossy Tiles for a Windowless Room
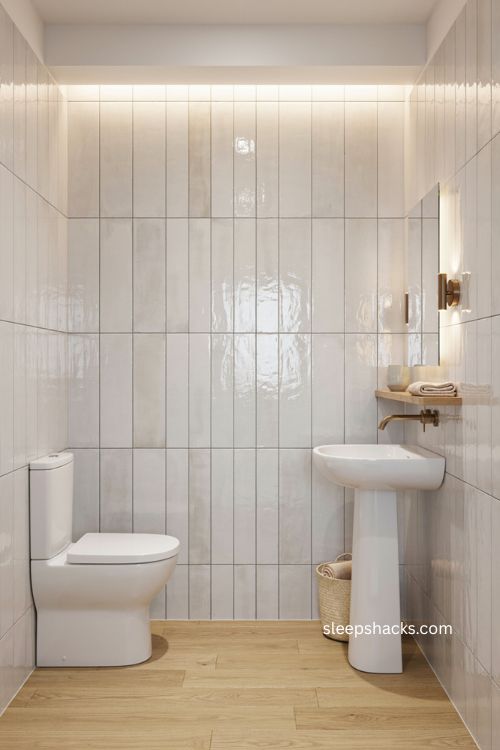
In a bathroom with no natural light, large-format tiles reduce the number of grout lines, which makes the whole space read as more open and cohesive. A glossy or reflective finish bounces available light around the room, amplifying whatever brightness your fixtures provide. Laying tiles vertically or in a stacked pattern adds the illusion of extra height, making a low-ceilinged cloakroom feel taller than it actually is. Sticking to light colors, soft whites, pale grays, or gentle pastels, keeps the whole effect feeling airy rather than closed in.
14. Try a Monochromatic Color Scheme
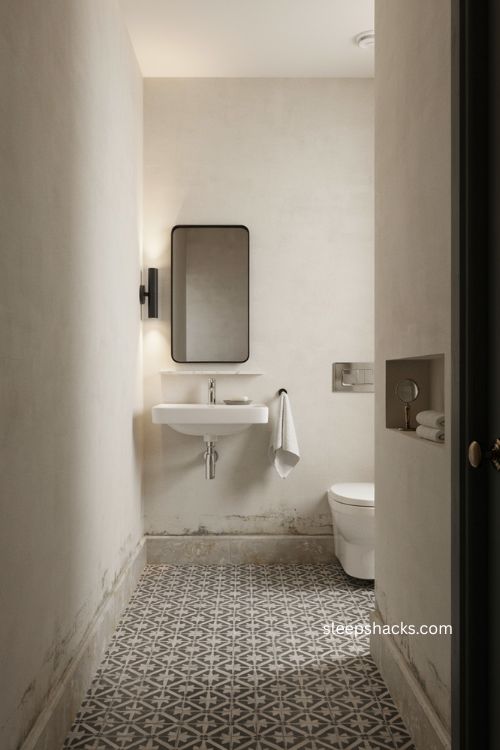
A black-and-white palette brings a sense of chic, timeless glamour to even the smallest cloakroom, and it pairs beautifully with simple, uncluttered furniture and fixtures. This approach tends to photograph and read as more sophisticated than a busier, multi-color scheme, which suits a room guests will notice but not spend much time in. Adding a single metallic accent, chrome or brushed nickel hardware, keeps the monochrome look from feeling flat. It’s a dependable, classic choice that won’t feel dated in a few years.
15. Finish With Reflective and Metallic Details
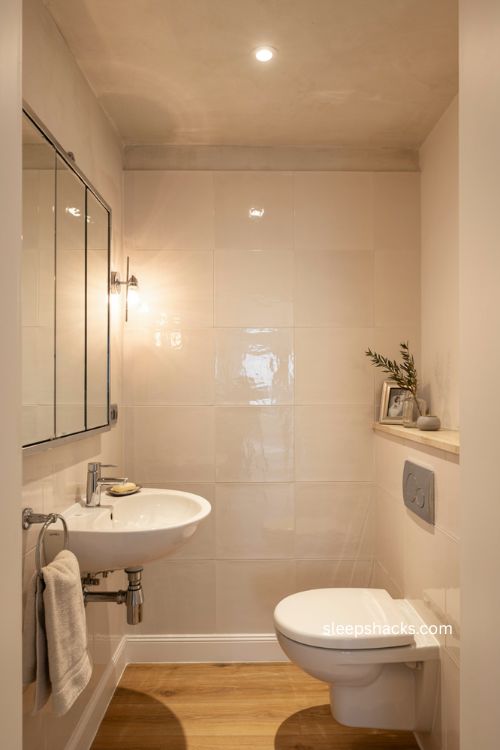
Glossy tiles, mirrored surfaces, and metallic fixtures like chrome taps or a polished mirror frame all work together to bounce light around a small room and amplify the sense of space. Even small details, a metallic photo frame or a reflective soap dish, contribute to this effect in aggregate. This approach pairs particularly well with a lighter overall color palette, since the two strategies reinforce each other rather than working against one another. It’s a design principle that costs little to implement but noticeably changes how spacious the room feels.
Final Thoughts
A downstairs toilet’s small size is genuinely an advantage once you stop treating it like a compromise. It’s the one room in the house where a bold color or an eccentric wallpaper can shine without overwhelming daily life, and a few smart, space-saving fixture choices go a long way toward making even the tightest layout feel comfortable. Start with whichever upgrade solves your biggest frustration, whether that’s cramped floor space or a lack of natural light, and build outward from there. However you approach it, a little personality in this often-overlooked room makes a bigger impression on guests than you might expect.
Frequently Asked Questions
Q: What’s the best way to make a windowless downstairs toilet feel bigger?
Large, glossy tiles in light colors combined with an illuminated mirror cabinet do the most to open up a windowless space by reflecting available light and reducing visual clutter.
Q: Is bold wallpaper a good idea in such a small room?
Yes — a downstairs toilet is one of the best places in the house to use a dramatic wallpaper, since its small scale keeps a bold pattern from feeling overwhelming.
Q: How can I add storage to a downstairs toilet without losing floor space?
Wall-mounted cabinets, floating shelves, and mirrored cabinets all add storage using vertical wall space rather than the floor, which keeps the room feeling open.