

When I first moved into my tiny apartment, I remember staring at the kitchen and thinking, “How on earth am I going to make this work?”
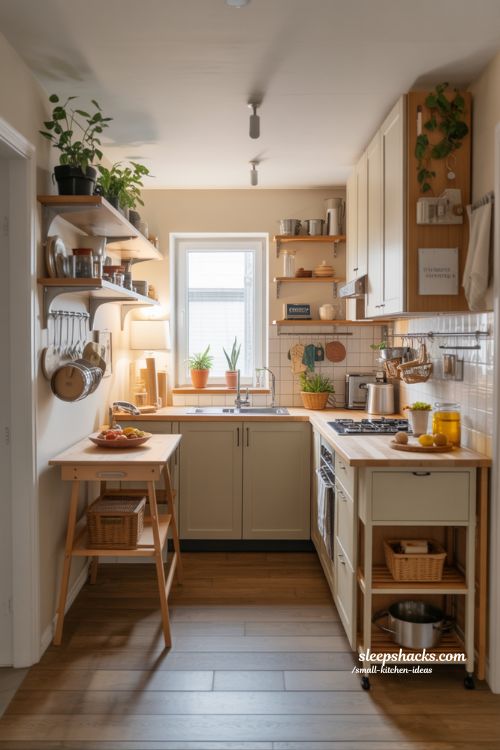
It was charming, don’t get me wrong, but cramped. Every inch mattered, every appliance had to earn its keep. Over the years, I’ve learned that a small kitchen can be one of the most rewarding spaces to design because it forces you to get creative, thoughtful, and intentional. You start to see potential in places you’d normally overlook, like a narrow wall or the space above your cabinets.
It’s not just about storage; it’s about creating a space that feels bright, welcoming, and calm, even if you can reach the fridge, sink, and stove in five steps. Here, I’m sharing 17 small kitchen ideas that have transformed tight kitchens into practical, beautiful, and even fun spaces. These tips mix clever storage, layout magic, and simple design touches to help your kitchen feel larger, lighter, and totally usable.
- Focus on vertical space to free up counters
- Choose multi-functional pieces wherever possible
- Use color and light to create openness
1. Maximize Space with Open Shelving
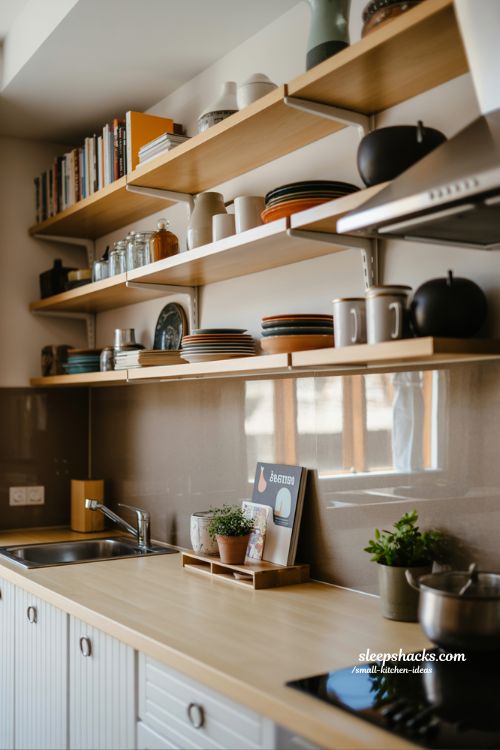
Open shelves aren’t just trendy—they’re practical. I started using them in my first small kitchen, and it changed how I organized my daily routine. Instead of digging through cabinets, my everyday plates, mugs, and jars were visible and accessible. It also gives your kitchen a personal touch: you can display a favorite collection or colorful dishware.
When planning open shelving, consider light-colored wood or white finishes. They reflect light and make the space feel airy. Combine them with a subtle backsplash for a polished look. Small kitchens feel less crowded when you eliminate upper cabinets in favor of a single, cohesive shelving system.
- Display frequently used items for easy access
- Choose light, neutral tones to expand visual space
- Keep shelves tidy to avoid visual clutter
2. Freestanding Cupboards for Vintage Charm
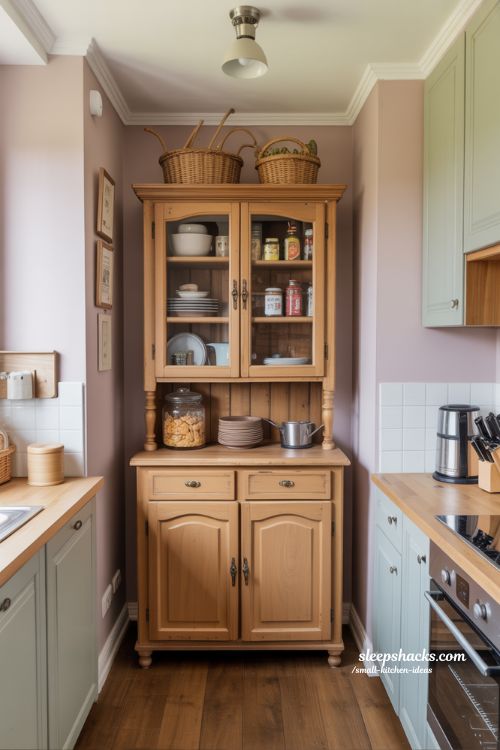
Sometimes bespoke cabinets aren’t necessary. A freestanding cupboard or antique sideboard can offer storage and character without breaking the bank. I found a vintage wooden cupboard that fit perfectly in a corner, holding extra plates and pantry items. It immediately made the space feel homier.
The best part? Freestanding furniture is flexible. You can move it if your layout changes, and it adds a charming, lived-in feel that’s hard to achieve with wall-mounted cabinets. Pair it with soft pastels or natural wood tones for a warm, inviting kitchen.
- Measure spaces carefully for freestanding units
- Mix modern appliances with vintage pieces for balance
- Use corners efficiently to avoid wasted space
3. Transform Your Kitchen with Wall-Mounted Storage
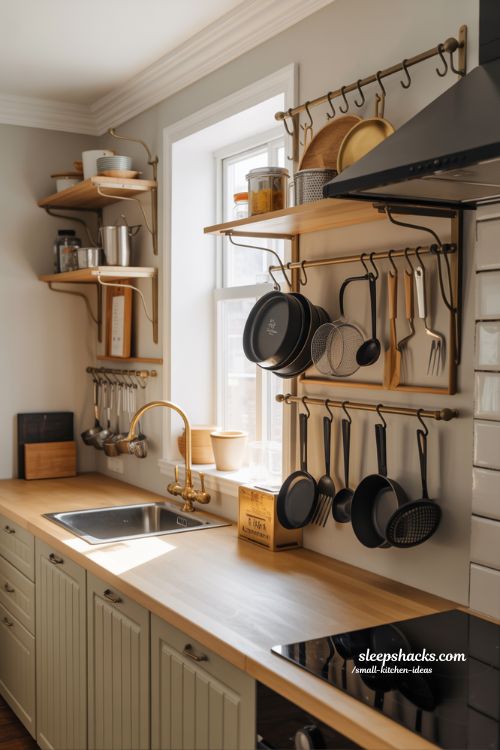
Wall-mounted racks, hooks, and pegboards are lifesavers. I hang my favorite pans and utensils on a brass rail above the counter, and suddenly, everything has a place without taking up counter space. It turns storage into a decorative feature, which is ideal when every inch counts.
Choosing the right finish matters. Brass, matte black, or simple wood can make your kitchen feel cohesive while keeping essentials handy. This approach works especially well in galley kitchens, studios, or tiny city apartments where surface space is limited.
- Hang the most-used items for efficiency
- Match hooks or rails to kitchen tones for harmony
- Rotate displays to keep the look fresh
4. Vertical Pantries for Maximum Storage
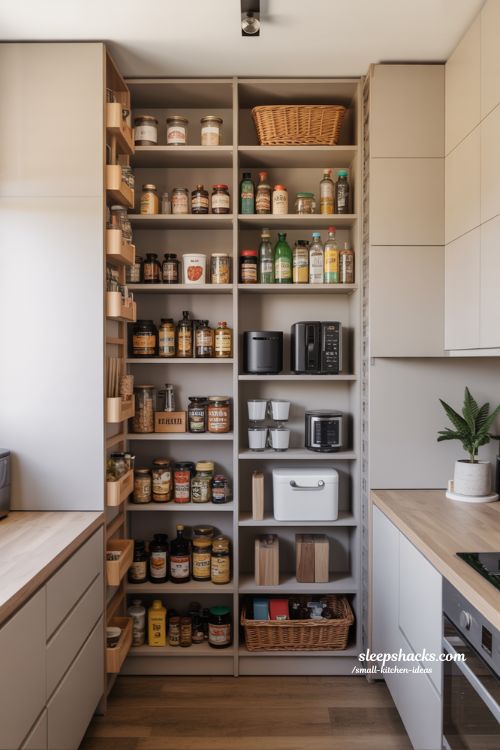
I’ve always loved the idea of a floor-to-ceiling pantry. Even in a kitchen that’s barely ten feet wide, adding a tall, narrow larder can double your storage without crowding the floor. Think jars, bottles, cereal boxes, and small appliances, all neatly organized.
Spacing shelves generously allows you to display items attractively and accessibly. Pair the pantry with sliding doors or partial glass panels for a Pinterest-ready look. Vertical storage is a simple trick that instantly maximizes functionality in any small kitchen.
- Use pull-out baskets for easy access
- Store less-used items on higher shelves
- Keep the design light to maintain openness
5. Use Butcher Blocks as Mini Islands
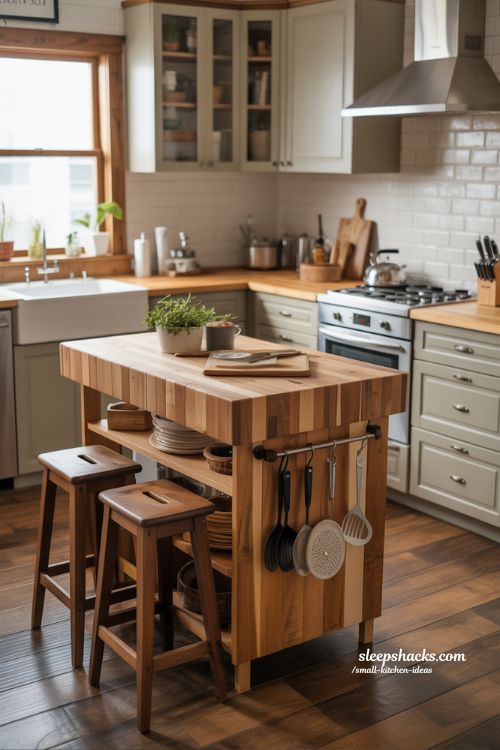
A butcher block can be a game-changer for prep space. In my kitchen, a small reclaimed wood block serves as a mini island, extra counter, and casual dining spot. It’s durable and adds rustic charm that contrasts beautifully with modern appliances.
The best part is mobility. Move it around depending on your cooking needs or seating arrangement. Add bar stools or hooks for hanging utensils, and it doubles as both function and style. For small kitchens, butcher blocks are an ideal compromise between practicality and personality.
- Choose sturdy wood that can handle prep work
- Use it as a dining spot in tight kitchens
- Keep cleaning simple with treated surfaces
6. Brighten Rooms with White Kitchens
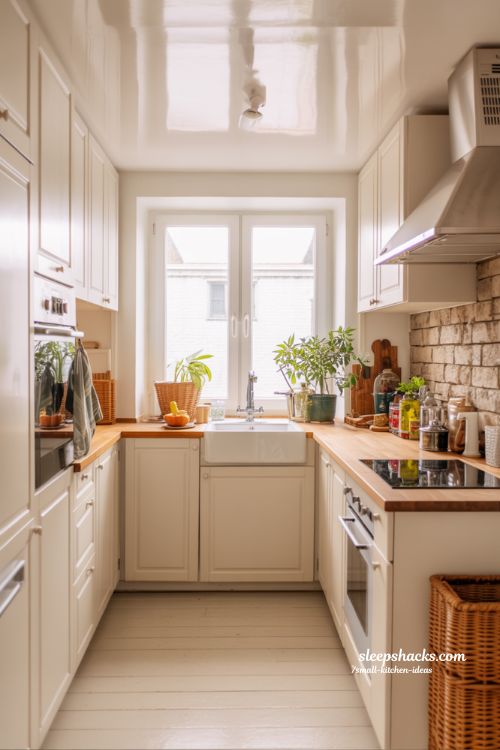
White kitchens do something magical—they make everything feel lighter, cleaner, and larger. I painted my cabinets soft white, and suddenly the cramped room didn’t feel so claustrophobic. The brightness lifts your mood while highlighting every thoughtful detail.
To prevent sterility, mix in textures like wood countertops, woven baskets, or stone accents. White works as a blank canvas, letting colorful accessories or greenery pop, which makes even the smallest kitchens feel lively and open.
- Pair with natural textures for warmth
- Reflect light with glossy finishes
- Use white as a base for accent colors
7. Optimize Light with Natural Windows
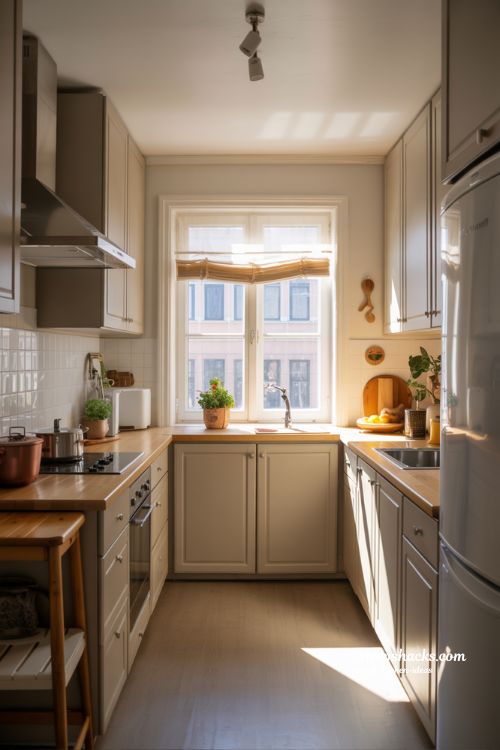
Nothing beats natural light in a small kitchen. I kept my tiny windows uncovered, letting sunlight pour in, and it transformed the space. Even a small shuttered window can brighten a corner and make a functional breakfast nook feel inviting.
Mirrors or reflective backsplashes can amplify the effect. Light draws attention upward and outward, making the room feel larger. A well-lit kitchen encourages organization and adds a cheerful energy to the heart of your home.
- Keep windows clear for maximum sunlight
- Use reflective surfaces to bounce light
- Highlight the window as a natural focal point
8. Integrate Appliances to Save Counter Space
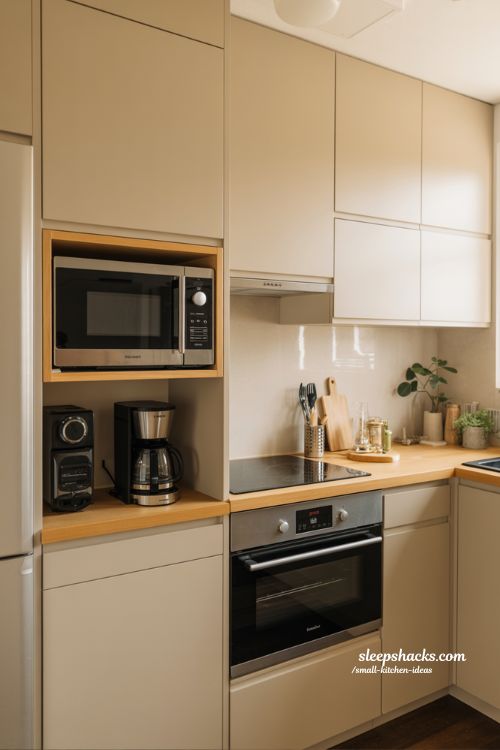
Hidden appliances are lifesavers in compact kitchens. I tucked my microwave into a cabinet, and suddenly the counter felt calm and uncluttered. Even pet bowls can be integrated below cabinetry, which is surprisingly practical.
Integration keeps worktops free for cooking and prep, making your kitchen feel organized. Choose finishes that match your cabinets for a seamless look. It’s one of those small touches that make tiny kitchens feel thoughtful and intentional.
- Hide appliances behind cabinet doors
- Use multi-functional built-ins when possible
- Match finishes for visual continuity
9. Open Shelves for Narrow Kitchens
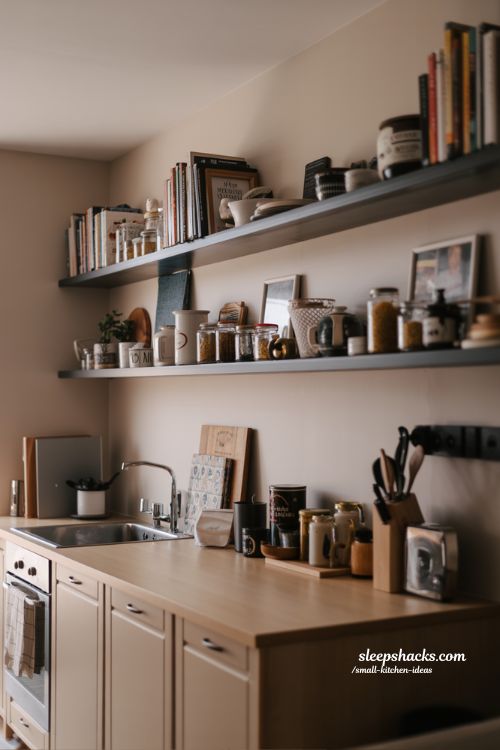
When wall cabinets feel heavy, a single open shelf is a perfect solution. I use one long shelf to hold my most-used items, and it keeps everything accessible without crowding the walls. A splash of color on jars or cookbooks can bring personality without chaos.
This is especially effective in narrow kitchens. With careful styling, open shelving balances practicality with aesthetic appeal, allowing small spaces to breathe while still offering plenty of storage.
- Keep shelves uncluttered for calm visuals
- Coordinate colors with kitchen tones
- Use a mix of functional and decorative items
10. Compact Bistro Tables for Breakfast Nooks
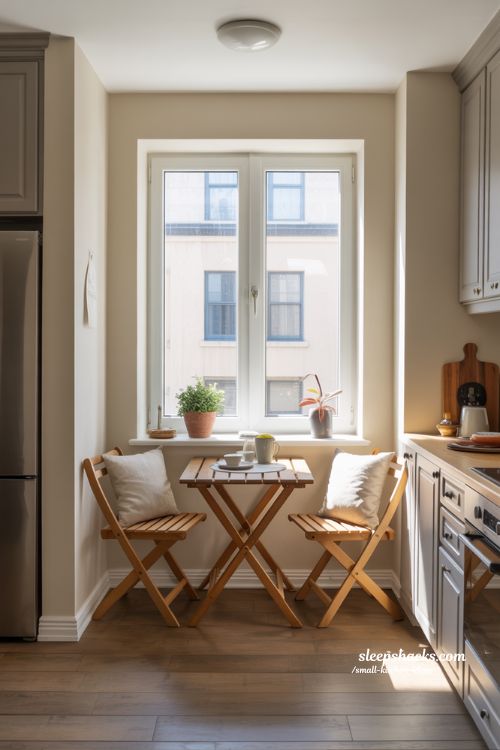
Even in a tiny kitchen, a small bistro table can add a cozy breakfast corner. I tucked mine in a sunny nook, perfect for morning coffee or casual meals. Pair it with lightweight chairs that slide under the table when not in use.
It creates a warm, inviting spot without dominating the room. This is one of those ideas that proves you can combine comfort and style in even the smallest kitchen spaces.
- Use movable tables for flexibility
- Choose small, round tables for flow
- Add cushions or plants for charm
11. High Ceilings, Bold Feature Walls
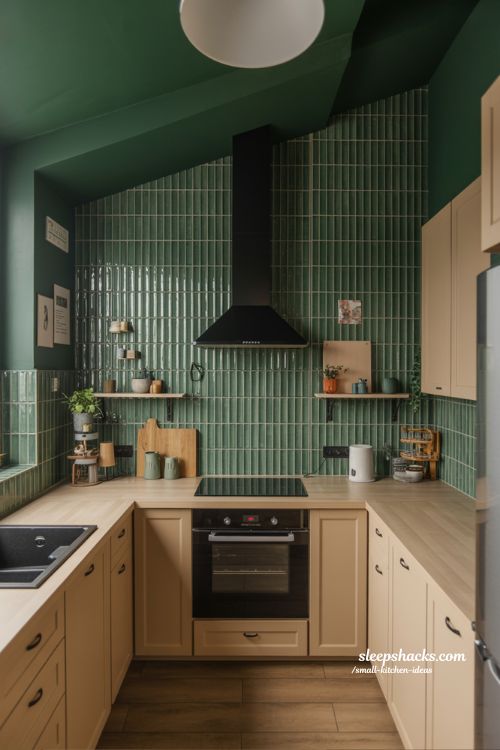
If your kitchen has high ceilings, emphasize them. I painted one wall in a deep green and tiled the full height—it added drama without shrinking the space. High ceilings give you room to play with colors and textures.
Vertical lines draw the eye up, making a compact room feel larger. Pair bold walls with neutral cabinetry to balance energy. This trick adds depth and personality while maintaining openness, perfect for kitchens with limited floor space.
- Use vertical patterns to emphasize height
- Keep other walls neutral for balance
- Add artwork or shelves for interest
12. Flexible Double-Duty Tables
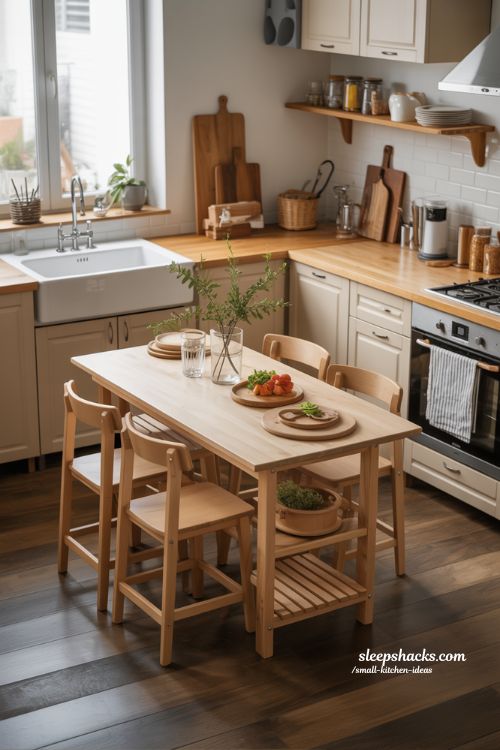
I love a table that pulls double duty. My wooden dining table doubles as a prep station, eating spot, and mini island. Mobility is key—it can be moved to make more floor space when I need it.
This approach is practical and visually appealing. It lets you enjoy casual dining without permanent furniture, which is ideal for small kitchens. Multi-use furniture is a quiet hero of tiny spaces, blending convenience with charm.
- Choose lightweight, movable tables
- Select durable surfaces for prep work
- Use as temporary workspace for guests
13. Continuity in Color and Materials
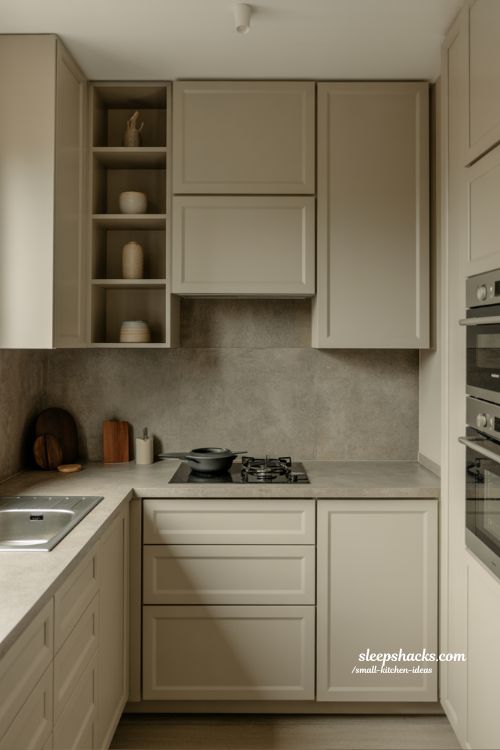
A continuous color scheme makes kitchens feel bigger. Matching cabinets, walls, and backsplash reduces visual breaks, creating a flowing, cohesive space. In my kitchen, soft gray walls with pale cabinetry made the room feel wider than it is.
Adding open shelving or simple décor enhances the effect. Consistent materials create harmony and make tiny kitchens appear thoughtful, intentional, and easy to enjoy.
- Match tones across surfaces
- Use subtle textures for depth
- Keep accessories minimal
14. Lacquered and Reflective Surfaces
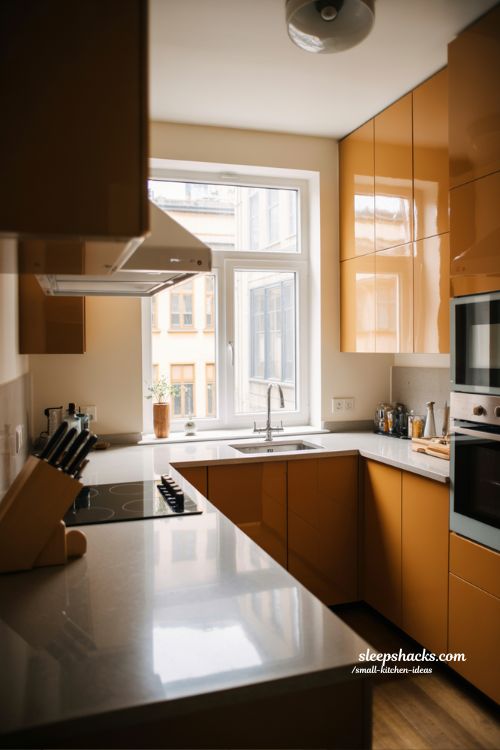
Glossy surfaces do wonders in small spaces. Lacquered cabinets, shiny countertops, or eggshell paint reflect light, instantly opening up the room. I even painted a small shelf in high-gloss white, and it looked like a miniature window reflecting sunlight.
Reflective finishes add a modern touch while maintaining warmth with wood or stone accents. It’s a simple way to brighten compact kitchens without adding clutter.
- Reflect light strategically
- Pair gloss with matte textures for balance
- Focus on small areas for big effect
15. Galley Kitchen Hacks
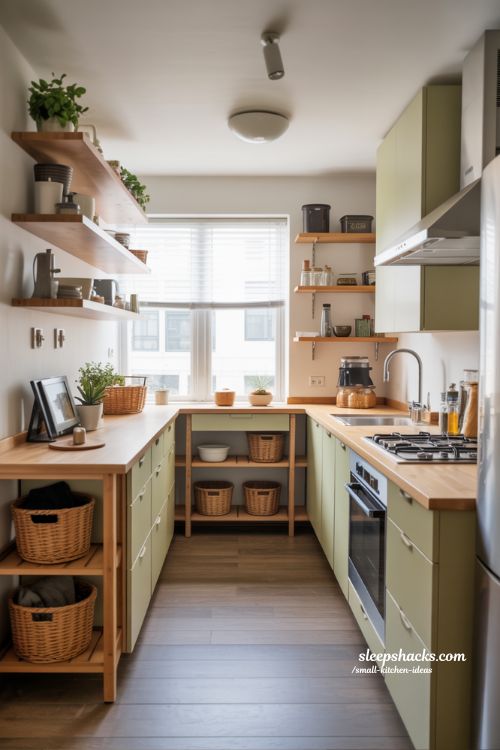
Galley kitchens thrive when you use every inch wisely. In my long, narrow space, tall cabinets hold less-used items above eye level, while a slim bench doubles as an island. Parallel layouts let me reach everything without walking across the room.
Full-height storage and floating shelves keep counters clear. Galley kitchens can feel intimate, efficient, and stylish with the right touches, showing that even tight spaces can have personality.
- Use vertical storage to maximize walls
- Keep aisles clear for flow
- Combine narrow benches and shelves for flexibility
Best Floating Shelves for Bedroom: Stylish and Functional Storage Solutions
16. Bold Colors for Low-Light Kitchens
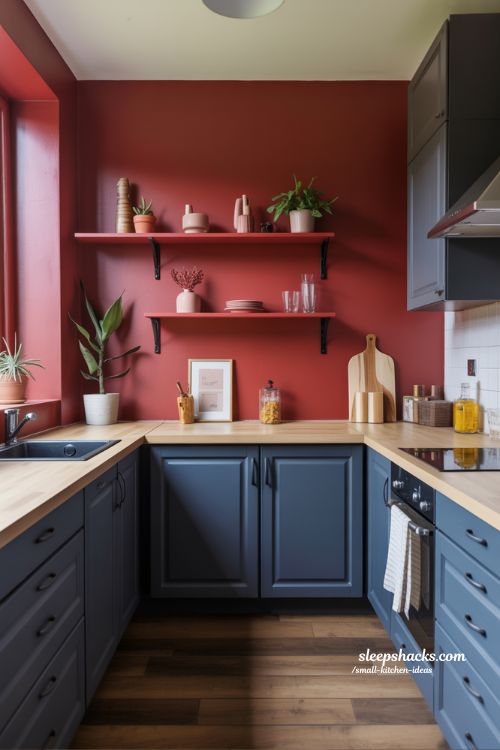
I once painted a dark red cabinet wall in a tiny kitchen, and it completely lifted the space. Bold tones bring energy to kitchens with limited sunlight. Pair with raw wood or stone for balance and warmth.
Deep shades add drama without overwhelming when combined with light finishes on walls and countertops. It’s an unexpected trick for giving compact kitchens personality while maintaining a sense of openness.
- Balance bold colors with neutral surfaces
- Add texture to soften intensity
- Use strategically on one wall or feature
17. Small Accessories, Big Impact
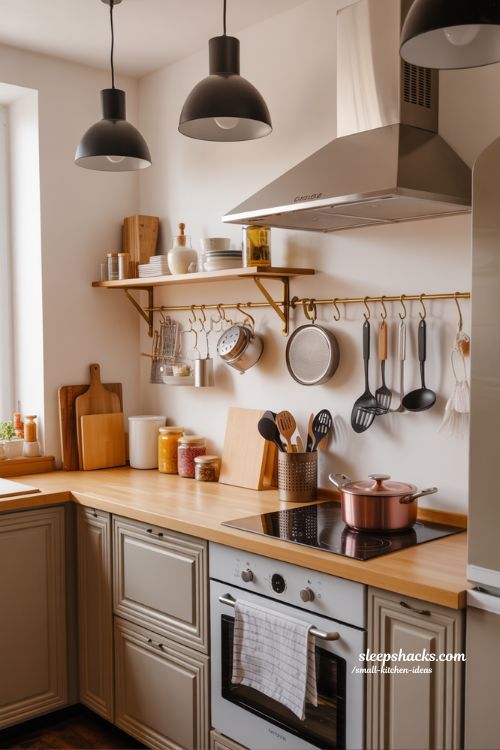
Tiny kitchens reward attention to detail. Mini pendant lights, small-scale cookware, and compact seating make everything feel proportionate. I added brass hooks and colorful jars, and suddenly my kitchen felt curated without crowding.
It’s the small touches that make a kitchen feel thoughtful and alive. Accessories can elevate functionality while enhancing style, giving your space a sense of personality that resonates beyond mere storage.
- Choose scaled-down lighting
- Keep decorative items functional
- Rotate accents for seasonal freshness
Table 1: Quick Storage Solutions for Small Kitchens
| Storage Solution | Best Use Case | Space Benefit |
| Wall-mounted rails | Utensils, pans | Frees counter space |
| Vertical pantry | Jars, bottles, appliances | Maximizes height |
| Freestanding cupboard | Plates, dry goods | Flexible & movable |
| Open shelves | Everyday items | Combines display & function |
This table highlights practical ways to reclaim space without major renovations. Vertical and wall-mounted storage keeps counters open and the kitchen feeling airy, while freestanding units add charm and versatility.
Table 2: Color & Light Tips for Small Kitchens
| Tip | Effect | Implementation |
| White cabinets | Expands visual space | Paint or laminate |
| Reflective surfaces | Amplifies natural light | Glossy finishes |
| Bold accent wall | Adds personality | Use on one wall |
| Light window treatments | Maximizes sunlight | Sheer curtains or shutters |
Color and light dramatically influence perception of space. Even subtle adjustments—like a mirror backsplash or glossy cabinets—can make a cramped kitchen feel bright, open, and inviting.
FAQ
What are the easiest small kitchen ideas for renters?
Use freestanding furniture, hooks, and portable tables. These don’t require permanent changes and can adapt to any rental layout.
How can I make a narrow kitchen feel bigger?
Focus on vertical storage, light colors, reflective surfaces, and continuous cabinetry for a sense of flow.
Are open shelves practical in small kitchens?
Yes, they provide accessible storage while doubling as a display area, but keeping them tidy is key.
What’s the best flooring for small kitchens?
Light-colored, durable flooring like wood-look vinyl or tiles helps reflect light and maintain a sense of openness.
Can I use bold colors in a tiny kitchen?
Absolutely, if balanced with neutrals. Accent walls or cabinets add personality without overwhelming the space.
How do I make a small kitchen more functional?
Maximize counter space, integrate appliances, and use multi-purpose furniture like butcher blocks or movable tables.
What lighting works best in small kitchens?
Combine natural light with pendant lights, under-cabinet lighting, and reflective surfaces for brightness and depth.