

Look up. That’s usually the first thing guests notice, whether you meant it or not — and a plain, flat ceiling in your hall or living room is a missed opportunity most homeowners don’t think about until they’re standing in someone else’s beautifully finished space.
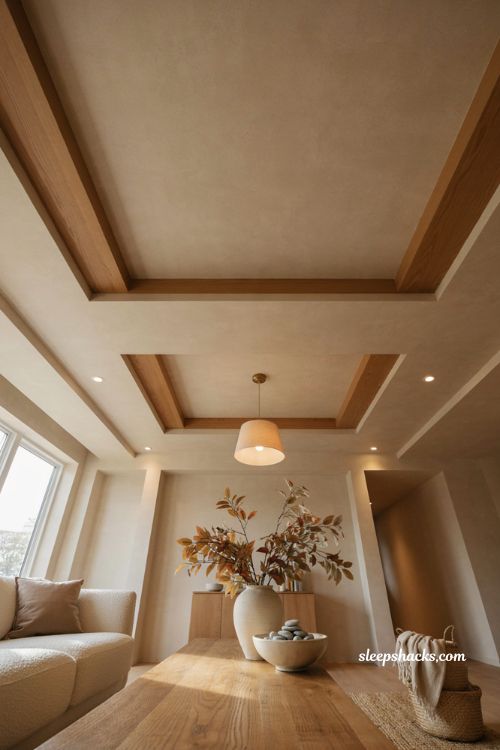
Fall ceiling, or false ceiling, design has become one of the most searched home renovation upgrades for exactly that reason: it transforms an ordinary room into something that feels custom-built, without touching the walls or floor at all. These fifteen ideas cover everything from simple, budget-friendly layers to full statement pieces, so there’s a fit whatever your hall actually looks like.
1. Layered Down Ceiling With Cove Lighting
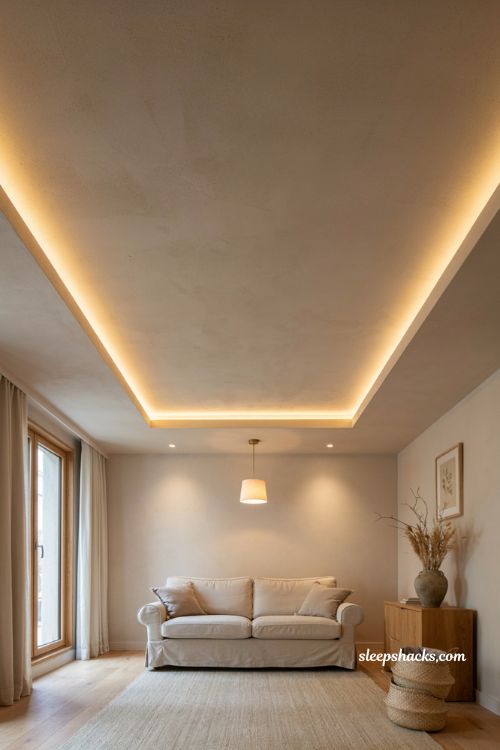
A simple two-tier down ceiling, with a recessed cove for hidden LED strip lighting around the border, is one of the most popular starting points for a first false ceiling project. The lighting washes softly up the walls at night instead of glaring straight down, which makes the whole room feel taller. This design works in almost any hall size, since the tiers can be scaled up or down to match the room.
2. Geometric POP Design With Center Medallion
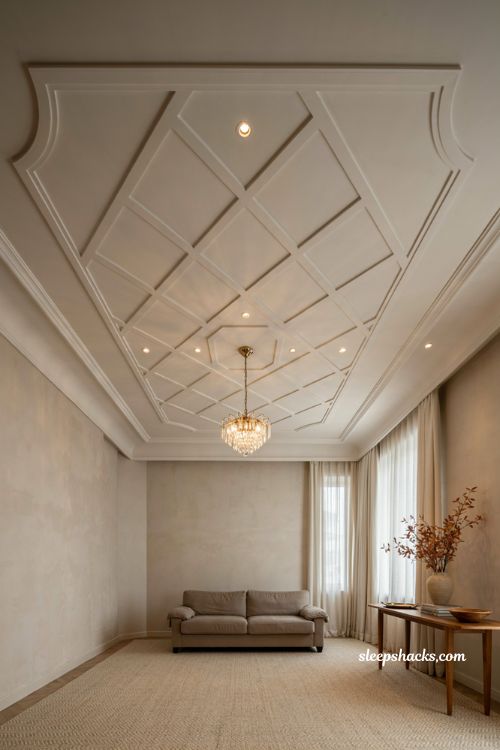
A bold geometric pattern radiating out from a central medallion, usually where the main light fixture hangs, gives a hall real presence without requiring elaborate structural changes. Diamonds, hexagons, or interlocking circles are common shapes for this style, all built up in gypsum board or POP. Pair it with a statement chandelier at the center point, and the ceiling essentially becomes the room’s focal piece.
3. Minimal Single-Tier Border Ceiling
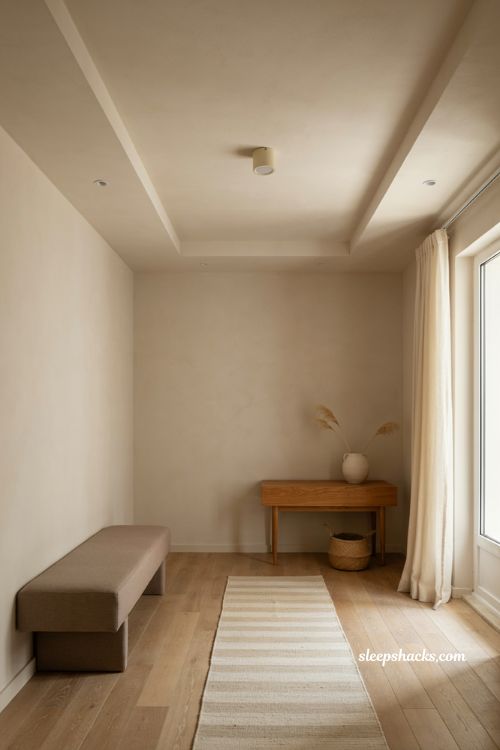
For a smaller hall or a tighter budget, a single continuous border tier running around the room’s perimeter still delivers a finished, intentional look. Keep the drop shallow, just a few inches, so it doesn’t crowd a lower ceiling height. This is genuinely one of the most cost-effective false ceiling styles, and it pairs well with simple recessed spotlights instead of a full lighting rig.
4. Modern Bedroom Ceiling With Soft Curves
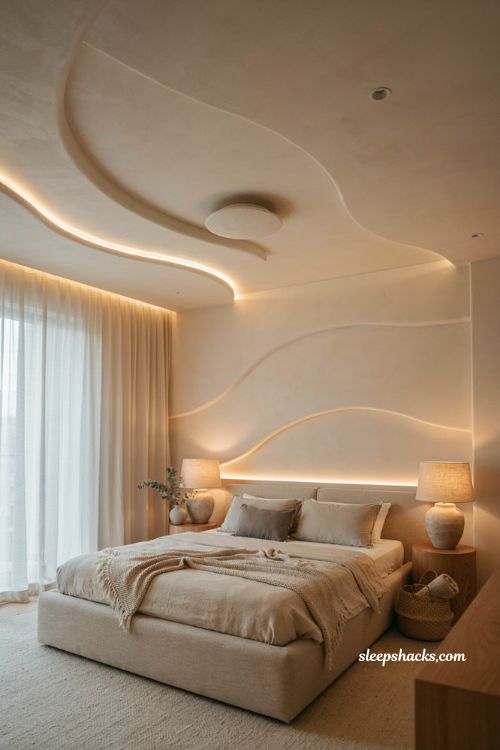
Curved, organic shapes instead of hard geometric lines give a bedroom ceiling a calmer, more contemporary feel. A soft wave or cloud-like tier above the bed, lit from beneath with warm LED strips, adds dimension without feeling busy. This style pairs particularly well with a neutral color palette, letting the curved shape do the visual work.
5. Two-Fan Symmetrical Layout
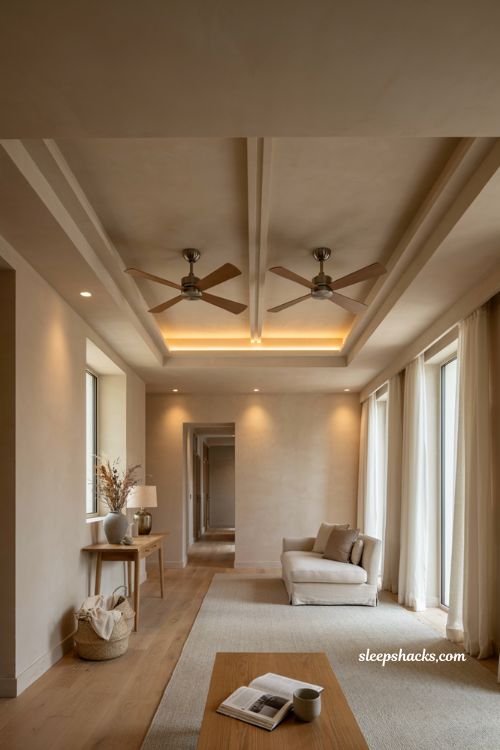
When a hall needs two ceiling fans for airflow, designing the false ceiling around them symmetrically turns a purely functional need into a design feature. A rectangular or oval tier framing both fan positions, connected by a subtle center strip of lighting, keeps the whole layout balanced. This is one of the more practical designs on this list, since it’s built to work with existing fixtures rather than around them.
6. Floating Panel Ceiling With Profile Lighting
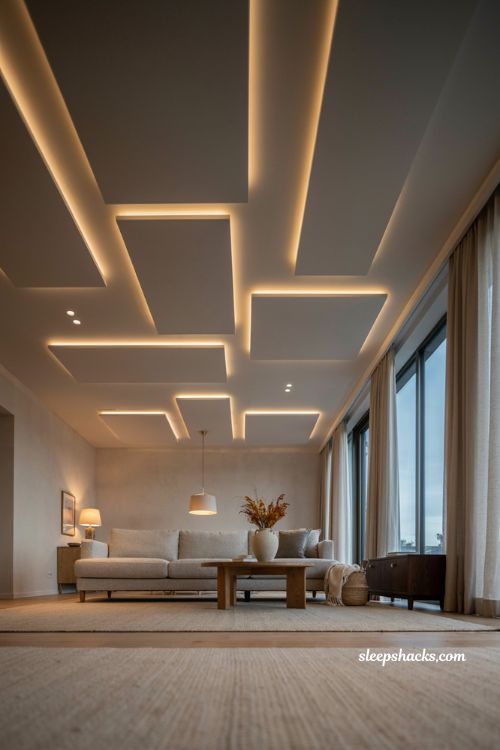
Suspended rectangular or square panels that appear to “float” below the main ceiling surface, each edged with a thin strip of profile lighting, create real depth and shadow play in a hall. The gaps between panels let some of the original ceiling height show through, which keeps the design from feeling heavy. This style photographs especially well at night when the profile lights are the main light source.
7. Gypsum Board Stepped Ceiling
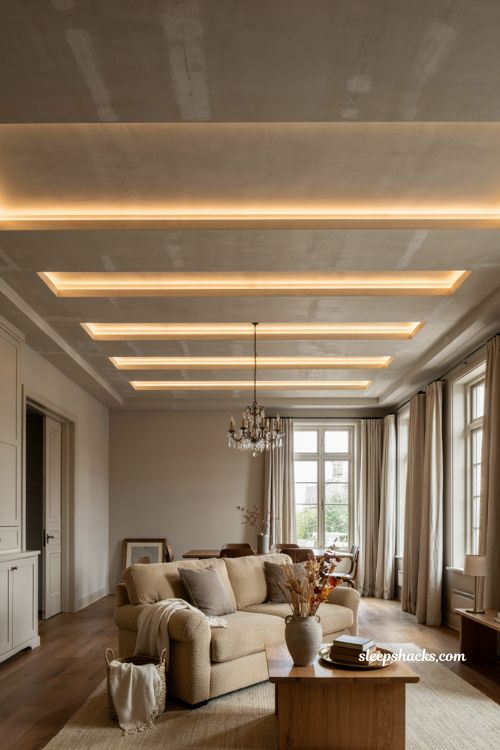
A stepped, staircase-like gypsum design that gradually lowers toward the center of the room is a striking option for halls with generous ceiling height to spare. Each step can hold its own hidden lighting channel, building up layers of soft glow toward the middle. This design tends to work best in more formal or larger living spaces, since it needs room to make its full visual impact.
8. Wood-Look Slat Ceiling Accent
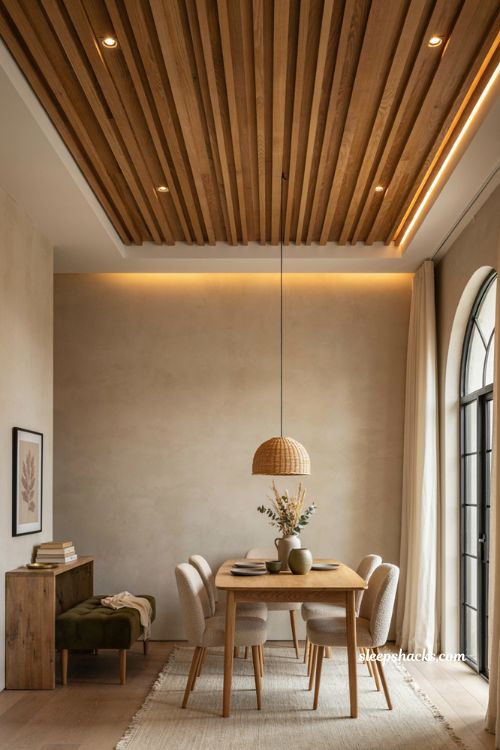
Wood-textured slats installed across a portion of the ceiling, either as a full accent or combined with a painted gypsum section, bring warmth into an otherwise all-white or all-gray hall. This design has grown especially popular for entryways and dining areas where a cozier, more textured feel is the goal. Pair it with warm-toned downlights rather than cool white for the best effect.
9. Double-Layer Ceiling With Colored Accent
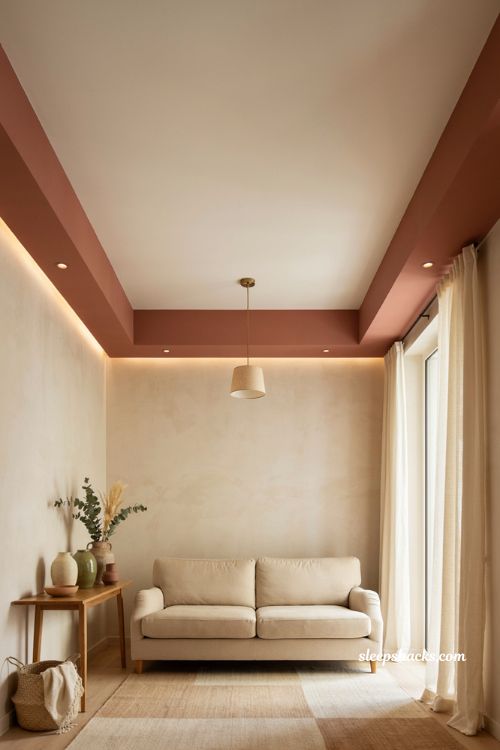
Two ceiling tiers where the upper layer stays white and the lower border is painted in a bold accent color is a simple way to add personality without a full pattern. Deep green, navy, or terracotta borders are current favorites for this look. Because the color sits at the edge rather than the center, it frames the room instead of overwhelming it.
10. Entrance Foyer Pop Design
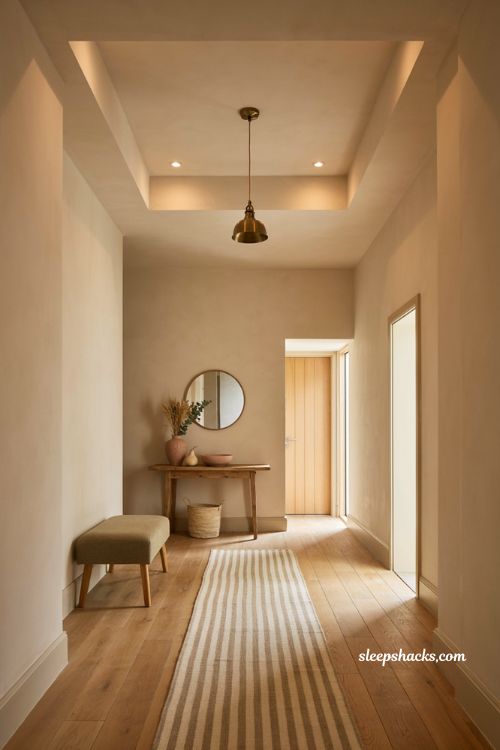
A smaller, more contained false ceiling design specifically for an entryway sets the tone for the rest of the home the moment guests walk in. A modest circular or square tier with a single pendant light is usually enough impact for this smaller space. Keep the design simpler here than in the main hall so it doesn’t compete with whatever comes next.
11. Living Room Ceiling With Integrated Speakers
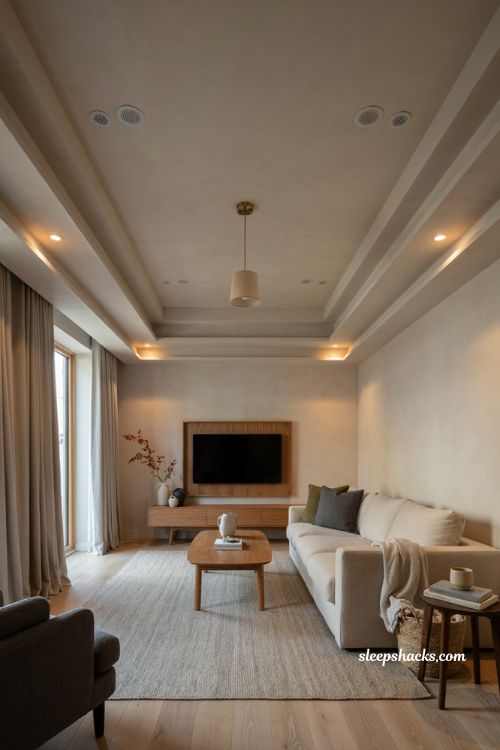
Designing the false ceiling layout to hide surround-sound speakers and wiring within the tiers is a practical choice for anyone setting up a home theater or media-focused living room. The recessed channels that typically hold lighting can just as easily route cable and mount small in-ceiling speakers. This combination of function and style is worth planning before the ceiling installation begins, not after.
12. Coffered Ceiling Grid Pattern
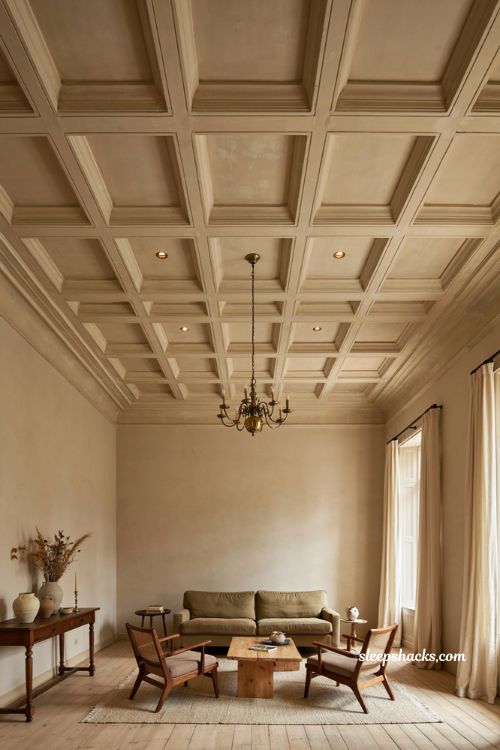
A grid of recessed square or rectangular coffers, each with its own subtle trim detail, gives a hall a more traditional, architectural feel compared to sleeker modern styles. This design relies on shadow and depth rather than color or pattern, which makes it a good fit for a more neutral, classic interior. It tends to suit taller ceilings best, since the grid needs some vertical room to read properly.
13. Dining Room Statement Ceiling
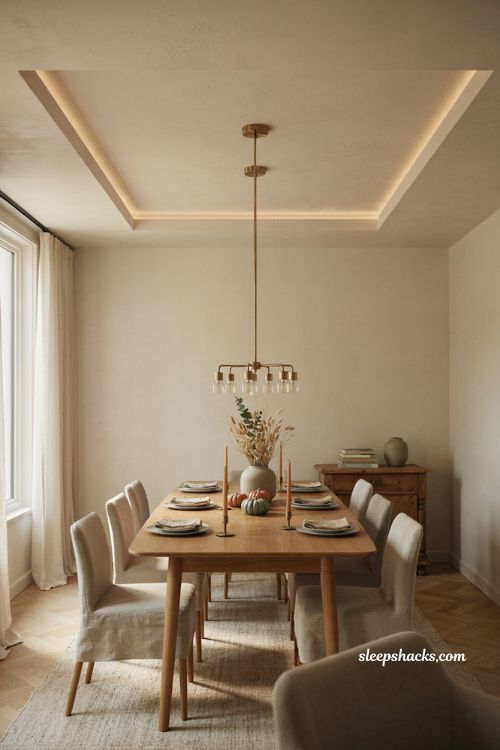
A dedicated design just for the dining area, often centered directly above the table with a dramatic pendant or chandelier drop, turns mealtime into more of an occasion. A simple oval or rectangular tier that mirrors the table shape below ties the whole space together visually. This is one of the easier designs to plan since the table itself already tells you where the center point should be.
14. Profile Light Ceiling With Fan Cutout
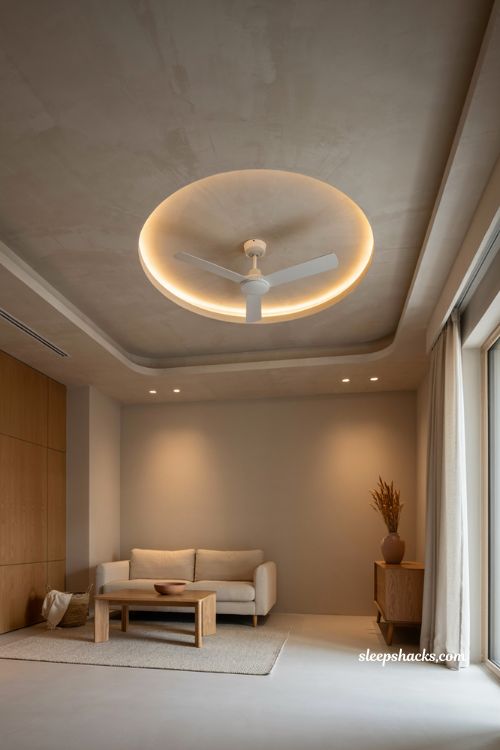
A sleek, minimal design built around a precise circular cutout for the ceiling fan, edged in a thin ring of profile lighting, keeps a hall feeling modern and uncluttered. This works especially well in smaller apartments or halls where a heavier, multi-tier design would feel cramped. The lighting ring alone is often enough to make the ceiling feel finished.
15. Luxury Multi-Tier Chandelier Ceiling
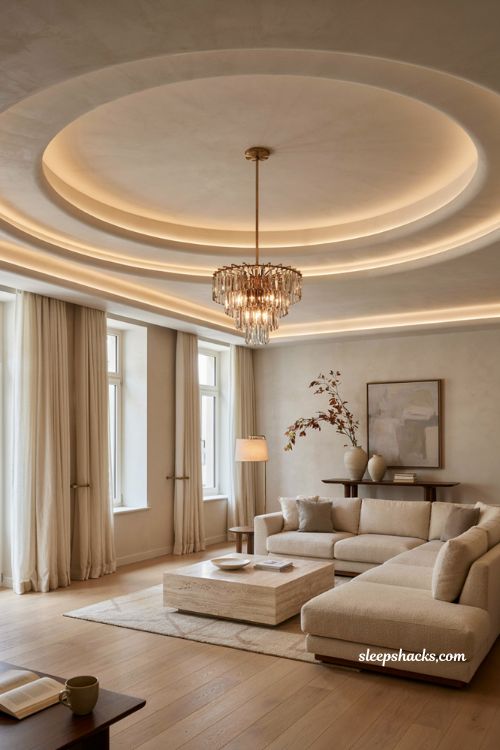
For a hall meant to make a real statement, a multi-tier design built specifically to frame a large chandelier — with layered rings stepping down toward the center — delivers serious visual drama. Each tier typically carries its own hidden lighting, so the whole structure glows from within even with the chandelier off. This style suits larger, higher-ceiling rooms where there’s enough space for the full layered effect to breathe.
Final Thoughts
A fall ceiling is one of those renovation choices that quietly changes how an entire room feels, long after the paint and furniture have been decided on. Start by matching the design to your actual ceiling height and room size rather than picking the boldest option in a photo, since scale is what makes or breaks these designs in real life. Whichever style you land on, it’s worth working with an installer who can walk you through lighting placement before the gypsum goes up — that’s the detail that makes the biggest difference once it’s finished.
Frequently Asked Questions
Q: How much ceiling height do I need for a false ceiling?
Most fall ceiling designs need at least 8 to 9 feet of existing height, since the structure and lighting typically drop the ceiling by 6 to 12 inches.
Q: Is a fall ceiling expensive to install?
Cost varies widely by design complexity, but a simple single-tier border ceiling is significantly cheaper than a multi-tier or fully patterned design.
Q: Can a false ceiling be installed around an existing ceiling fan?
Yes, and many designs are built specifically around the fan position, either framing it symmetrically or cutting a clean circular opening for it.