

Picture a long, simple building with a steep metal roof, big barn-style doors, and a wide porch where the morning light lands just right.
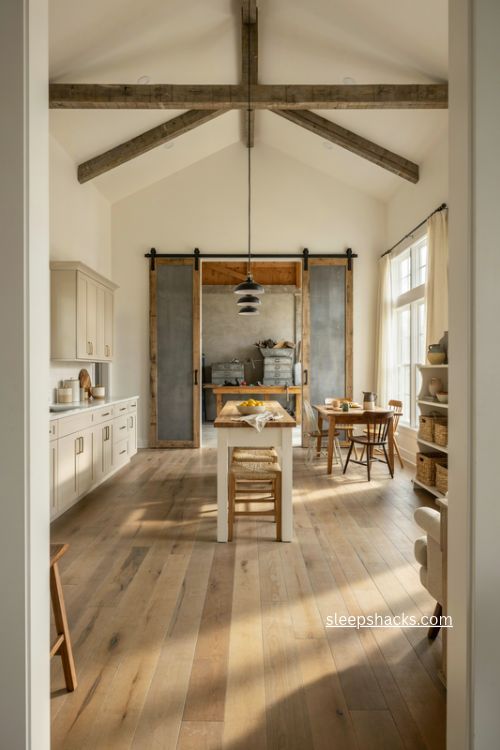
Now picture stepping inside to a bright open kitchen, a living room with soaring ceilings, and a workshop right through the door. That’s the pull of barndominium floor plans. They borrow the look of a barn and pair it with everyday comfort. The tricky part is that the options run from tiny one-bedroom designs to sprawling family homes with space for an RV. So here are 15 layouts to help you picture what fits your land, your budget, and your daily routine.
1. The Compact One-Bedroom Starter
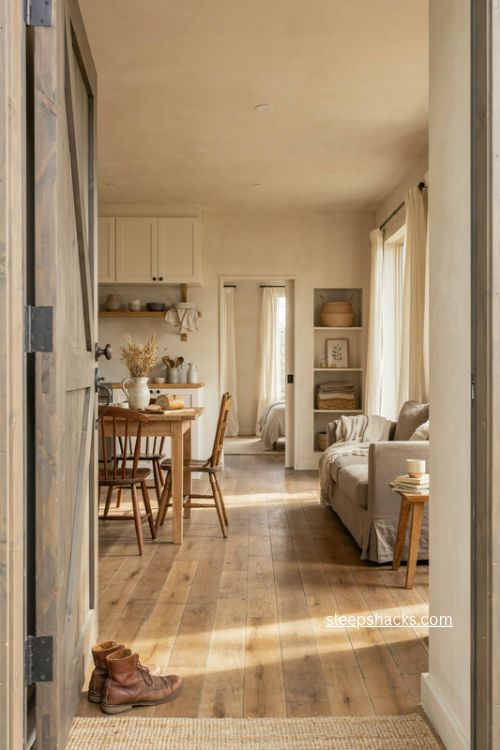
Some of the smartest barndos are the smallest. A one-bedroom plan around 600 to 800 square feet gives you a bedroom, a full bath, and an open kitchen and living area under one simple roofline. Picture a compact gable with a small covered porch and a single barn-style door at the entry. It works beautifully as a guest house, a first home, or a rental on family land. If your budget is tight, keep the footprint rectangular and the plumbing on one wall, since simple shapes and short pipe runs keep construction costs down. Add a few tall windows, and the space feels far bigger than the number suggests.
2. The Cozy Two-Bedroom Under 1,300 Sq. Ft.
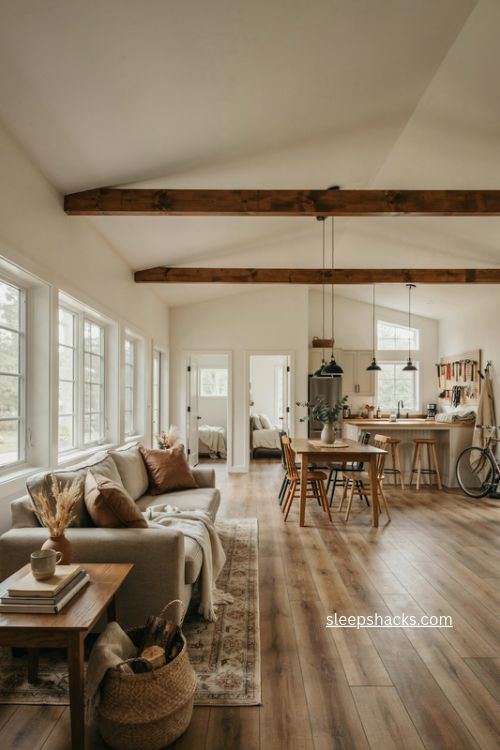
Two bedrooms and one or two baths fit comfortably inside roughly 1,200 square feet, and that’s plenty for a couple or a small family. The living room, dining spot, and kitchen share one open room, so there are no hallways eating up space. Look for a vaulted ceiling over the main area, which adds height you can feel the moment you walk in. A narrow shop bay or storage room at one end is a lovely extra if you want a spot for tools or bikes. Retirees tend to love this size because everything sits on one level and nothing is far from anything else.
3. The Classic Rectangle with a Front Porch
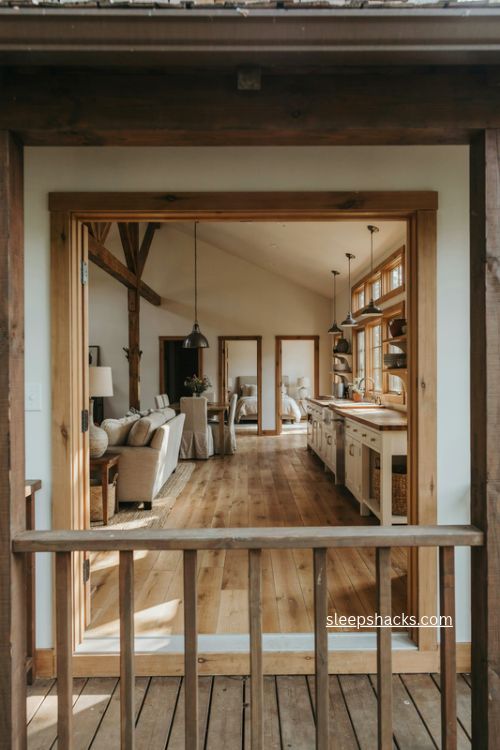
A perfect rectangle is the barndo at its most honest. Around 1,700 square feet, it usually holds three bedrooms, two baths, and a big open living area, all tucked under one long gable roof. A deep covered porch across the front gives you somewhere to sit with your coffee and shades the windows from summer sun. Put the primary suite on one end and the other two bedrooms on the opposite side, and everyone gets some breathing room. Because the shape is so simple, builders can price it quickly and framing goes fast, which often keeps nasty surprises off your budget.
4. The Three-Bedroom Split Layout at 2,000 Sq. Ft.
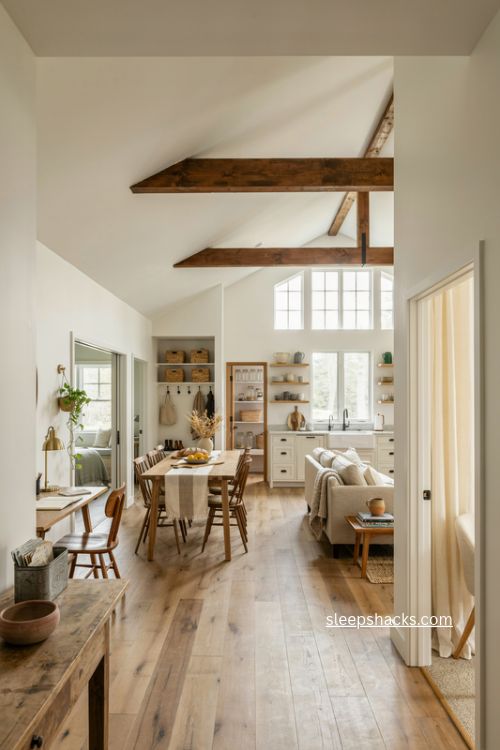
Two thousand square feet is a sweet spot, and a split-bedroom layout makes the most of it. The primary suite sits on one side of the open living area while two secondary bedrooms share a bath on the other. Picture a kitchen island big enough for homework and holiday baking, with a walk-in pantry tucked right behind it. A mudroom between the garage and kitchen catches boots and backpacks before they reach the couch. If you want a little flexibility, ask about a flex room near the entry that can be an office today and a nursery or craft room later.
5. The Loft Barndo with Soaring Ceilings
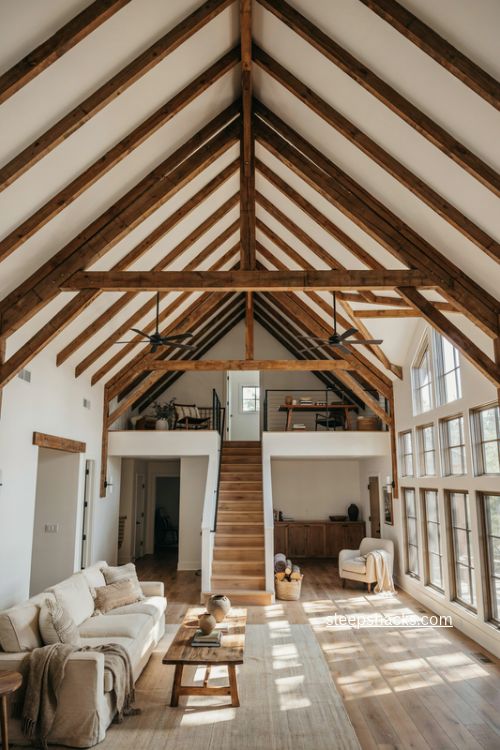
Open the ceiling up to the rafters and add a loft overlooking the living room, and a barndominium suddenly feels like a mountain lodge. Exposed beams, a tall window wall, and a simple staircase give the main floor real drama. Upstairs, the loft becomes an office, a reading nook, or a bunk space for visiting kids. Keep the primary bedroom on the main level so you’re not climbing stairs every night. One practical thing to think about early: tall ceilings cost more to heat and cool, so ask about insulation and ceiling fans while the plan is still on paper.
6. The Wraparound Porch Barndo
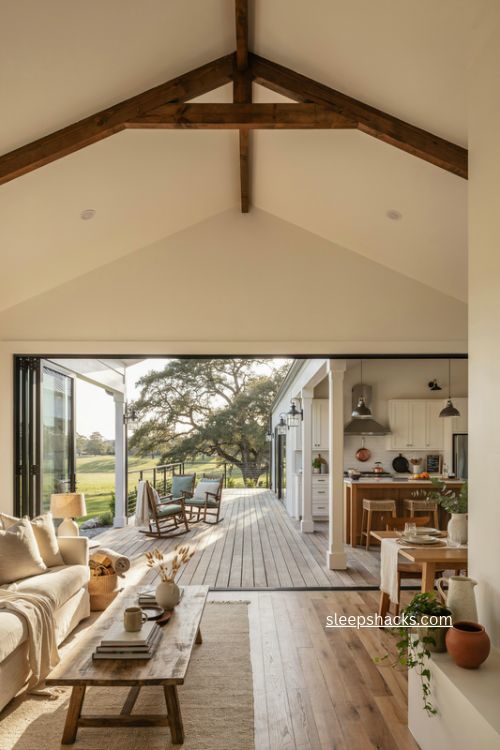
Some plans treat the porch as the best room in the house, and honestly, it’s hard to argue. A covered porch that wraps two or three sides gives you afternoon shade, a sheltered spot for the grill, and a front-row seat for weather rolling in. Imagine rocking chairs by the front door and a long dining table near the kitchen entrance. Aim for a porch depth of about eight to ten feet so furniture fits without crowding the walkway. Choose a plan where the main living area opens onto the porch through wide glass or sliding doors, and indoors and outdoors start to feel like one space.
7. The RV Garage Barndo
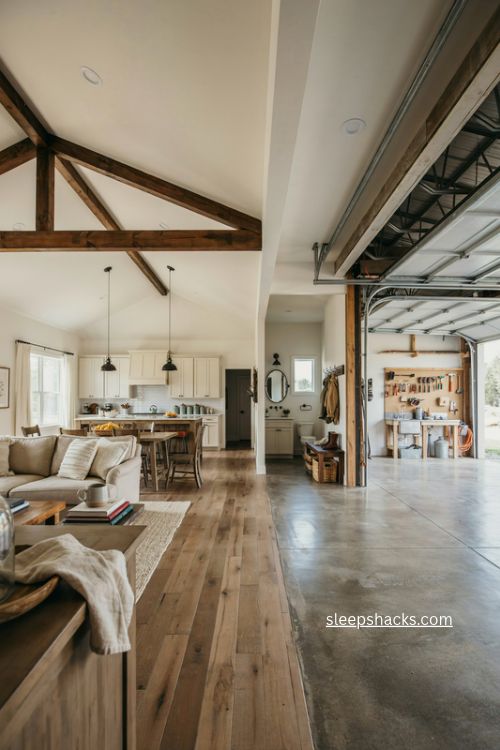
If you own an RV or a boat, a plan with a built-in oversized bay changes everything. Some designs pair a home of roughly 2,300 to 2,500 square feet with a garage well over 1,000 square feet, sometimes with a half bath out there so you can clean up without tracking mud inside. Look for an overhead door in the 12 to 14 foot range so a taller motorhome clears with room to spare. A pull-through lane is even better, because you won’t be backing in at dusk. Keeping the garage attached also gives you a covered walk from vehicle to kitchen when it rains.
8. The Workshop Barndo for Makers
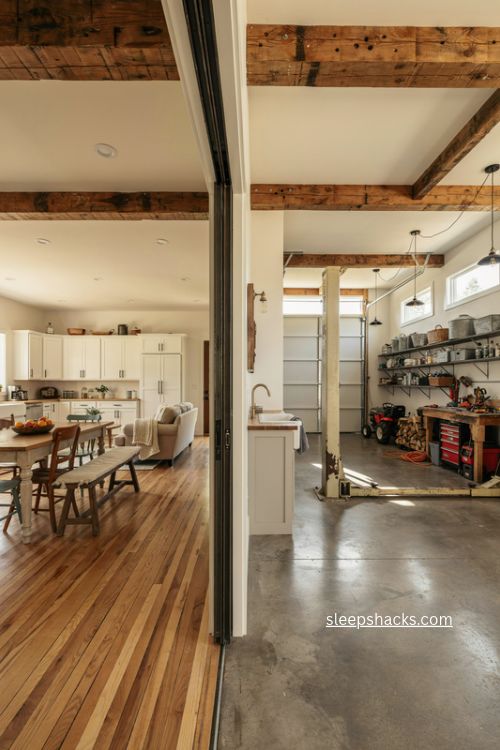
For anyone who builds, welds, or restores things on weekends, a workshop bay is the whole point. These plans connect a comfortable three-bedroom home to a shop that can hold a workbench, tool chests, and a car on a lift. A concrete floor, bright overhead lighting, and a big rolling door give you a space that works as hard as you do. Think about a separate entry from the shop so sawdust stays out of the kitchen, plus a utility sink near that door. Even if you don’t have a hobby yet, the extra storage will earn its keep the first time you need somewhere to put the mower.
9. The Apartment-Over-Garage Barndo
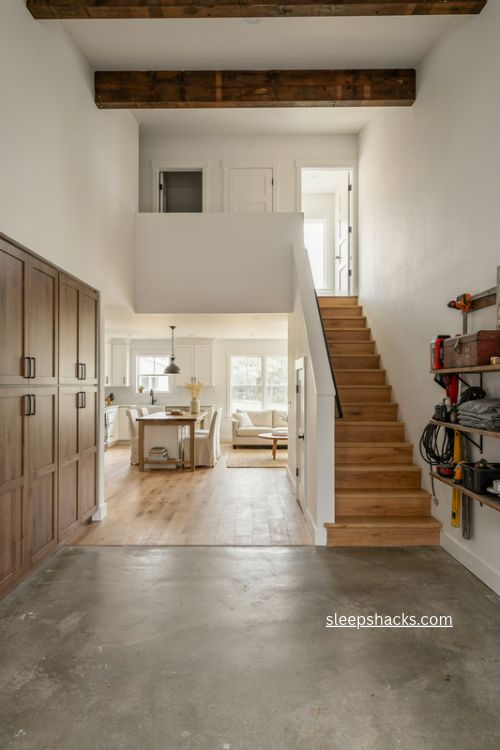
One clever twist puts the living space on top. A two-bedroom apartment sits above a large garage, with room below for two vehicles, an RV, and a half bath. Stairs lead up to an open kitchen and living area with a single full bath. It works as a primary residence, but it also pencils out as a rental or a place for adult kids and aging parents. If you plan to rent it, ask the designer about a separate exterior stair and entry, which gives everyone privacy. Check local zoning too, since rules about second dwellings vary a lot from county to county.
10. The Two-Story Family Barndo
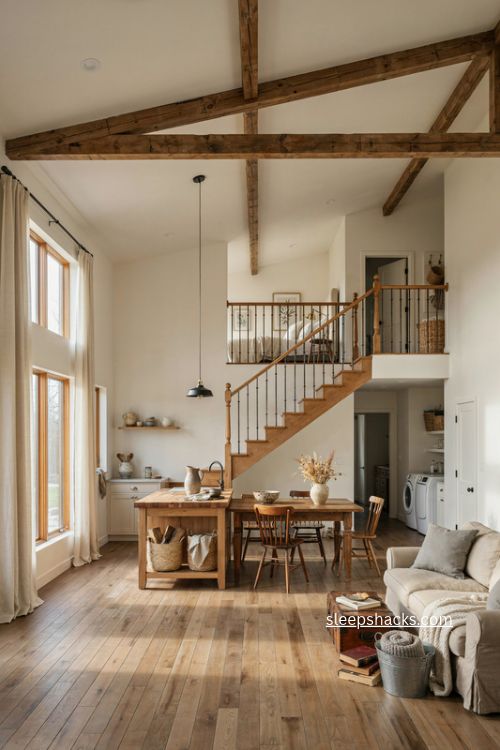
When your lot is narrow or you simply need more bedrooms, going up makes sense. A two-story barndominium around 2,200 to 3,000 square feet often puts four bedrooms upstairs and keeps the kitchen, living area, and sometimes the primary suite downstairs. Kids get a floor of their own while you stay close to the action. A gambrel-style roof is a nice detail here, since it adds headroom on the upper level without making the building taller. Put the laundry room upstairs near the bedrooms, and you’ll cut a surprising number of trips up and down with overflowing baskets.
11. The Lake House Barndo
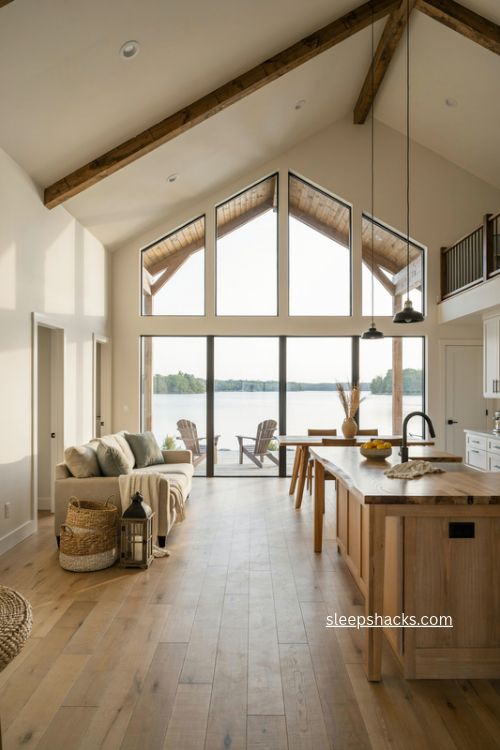
Windows are what turn a barn shape into a lake house. Plans around 3,000 square feet with a wall of glass on the water side and a wraparound covered porch frame the view from nearly every room. Picture four bedrooms, a roomy bonus space, and an open kitchen facing the lake, with a loft above for overflow guests. Orient the main living area toward the best view and the longest daylight, then keep the garage and utility spaces on the street side. Choose windows with a good energy rating, because all that glass lets in light but also lets heat come and go.
12. The Big Five-Bedroom Family Barndo
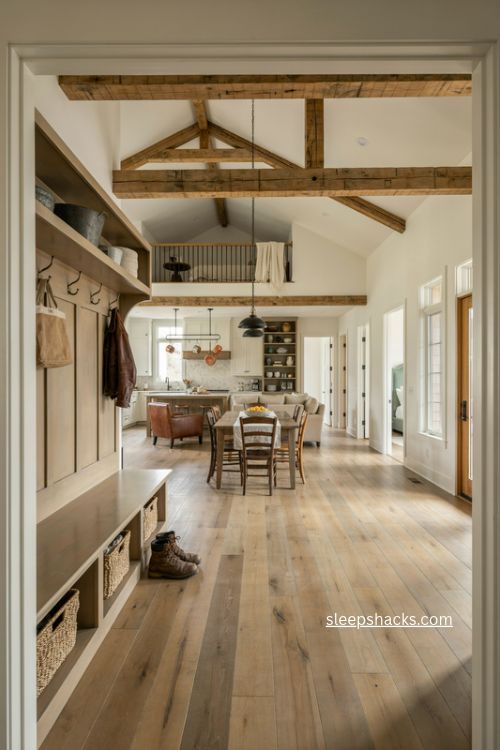
Large families, multigenerational households, and people who host every holiday will appreciate a five-bedroom plan. Look for something in the 3,000 to 3,500 square foot range, with three or more baths, a loft, and a generous mudroom. A main-floor primary suite on one side and four bedrooms on the other works well, or you can choose a guest suite near the garage for visiting relatives. Jack-and-Jill baths between pairs of bedrooms save square footage without sacrificing sanity on school mornings. Even at this size, an open rectangular layout keeps the structure simple, which can help hold costs below a more complicated home of the same size.
13. The Barndo with a Basement
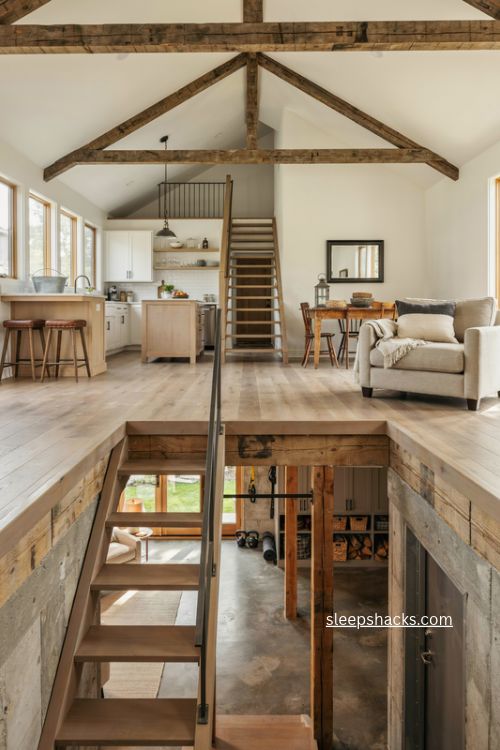
A basement is the easiest way to add space later without changing the outside of the house. Some plans offer an optional basement foundation, so you can start with a main-floor layout and finish the lower level when the budget or the family grows. Picture a rec room, a gym, a storm shelter, or a guest suite beneath the open living area. A walkout basement suits a sloped lot, giving you daylight and a door to the backyard. Talk to your builder early, because the foundation choice affects excavation, drainage, and total cost. A slab is still cheaper, so weigh how often you’d really use the extra space.
14. The Outdoor Kitchen Barndo
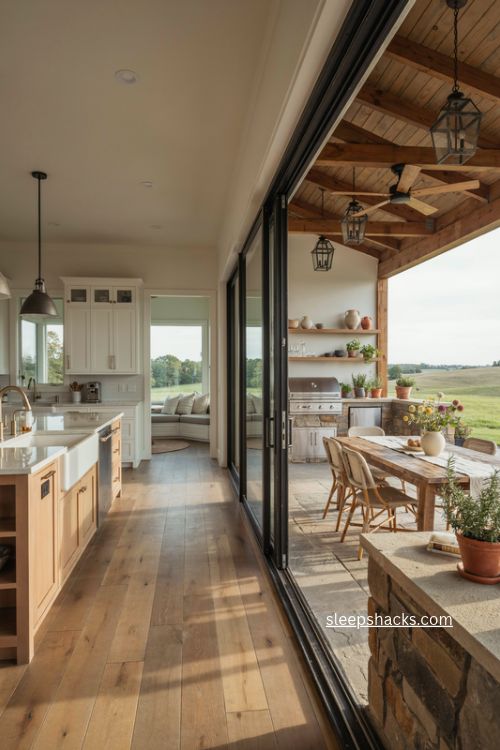
A good outdoor kitchen makes a plan feel twice as big. Some layouts include a covered patio off the main living area with a built-in grill, a counter, and a spot for a fridge. Imagine a tall window wall on the kitchen side so you can pass dishes straight outside. Place the patio on the shady side of the house and hang a ceiling fan overhead for hot afternoons. If you love to host, this setup also keeps cooking smells and the crowd out of your main living area. Plan the gas line and electrical outlets early, because adding them after the slab is poured gets expensive.
15. The Metal-Framed Modern Barndo
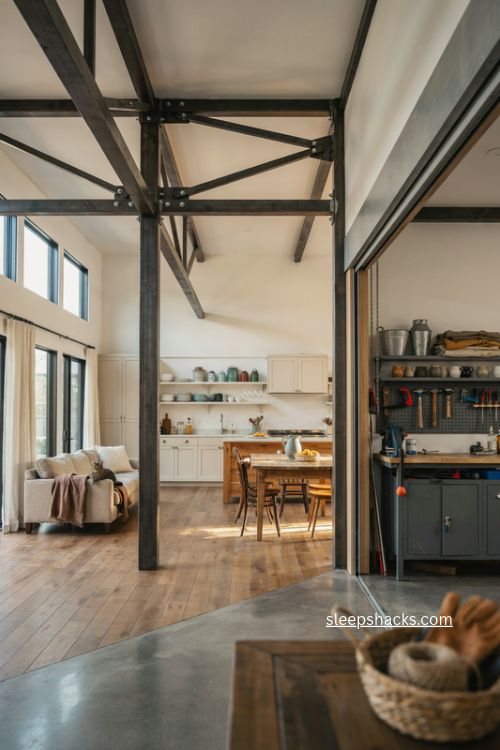
Traditional barndos use steel, and some plans are designed for it. A metal frame resists fire, rot, and insects, and it can span long distances, which is why it suits wide-open interiors and giant shop spaces. The tradeoff is cost and convenience. Metal framing can run around 20 percent more up front than lumber, and hanging cabinets or shelves takes special fasteners. Fewer builders know how to work with it, too. Many of the most popular plans are actually wood-framed and simply borrow the barn look. Ask your builder for quotes on both methods before you commit, because the better choice depends on your region and your crew.
Final Thoughts
Pick two plans from this list and print them out. Seriously, just two. Walk through each one on paper, tracing your morning routine from bedroom to coffee to front door, and notice where it feels easy and where it feels cramped. Then write down the three things you can’t live without, whether that’s a workshop bay, a deep porch, or a main-floor primary suite. Take both plans and your list to a designer or builder and ask what each would cost on your land. Most plans can be modified, so a layout that’s close is often close enough to adjust. One honest conversation with a builder will tell you more than another week of scrolling.
Frequently Asked Questions
Q: How much does it cost to build a barndominium?
Costs depend on your location, size, finishes, and framing, but simple rectangular designs usually cost less than complicated homes. Some plan providers estimate savings of 15 to 30 percent over conventional builds, so get local builder quotes for a real number.
Q: Are barndominiums made of metal?
Not always. Many barndominium floor plans use traditional wood framing with a barn-style look, while others use metal or post-and-beam construction.
Q: What size barndominium floor plan is best for a family?
Most families find 1,800 to 2,500 square feet comfortable for three or four bedrooms, and a loft or second story adds flexibility as kids grow.