

If your ensuite feels like an afterthought, you’re not alone. It’s the room you use first thing in the morning and last thing at night, yet it’s often the smallest, darkest space in the house, squeezed behind a bedroom wall with barely enough room to turn around.
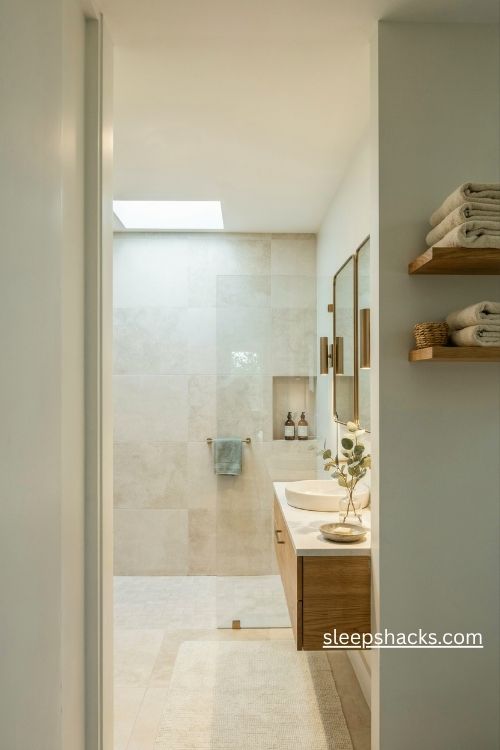
The good news is that a few well-chosen decisions can change how it feels completely. You don’t need to knock down walls or spend a fortune. These thirteen ensuite bathroom ideas focus on light, layout, storage, and small touches of comfort, so your private bath feels like a calm retreat instead of a leftover corner. Whether yours is tiny or generous, there’s something here you can use this month.
1. Light Colors and Large-Format Tiles
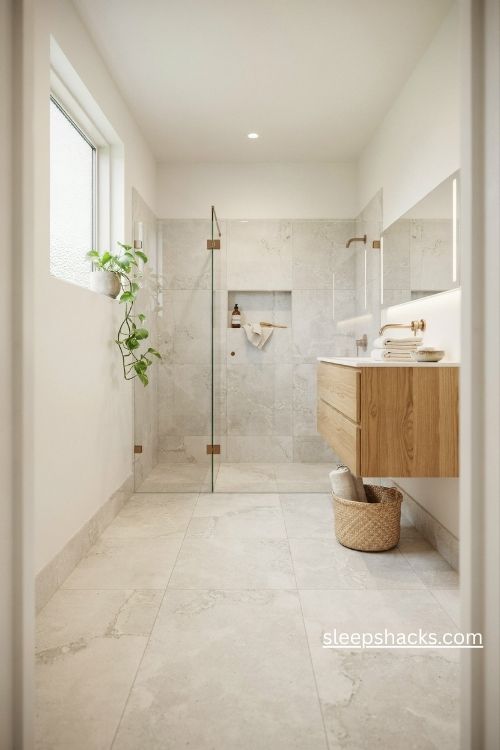
Pale walls and floors bounce daylight around, which makes a compact ensuite feel wider than it is. Think soft white, warm greige, or pale stone, and choose large-format tiles around 24 by 24 inches or bigger. Fewer grout lines mean fewer visual breaks, so the eye travels across the floor without stopping.
Run the same tile up the shower wall to keep things seamless. Pick a matte or lightly textured finish for the floor so it stays safe when wet. A light grout color that matches the tile blends everything together, and it’s far easier to keep looking clean than stark white grout.
2. A Walk-In Shower With Frameless Glass
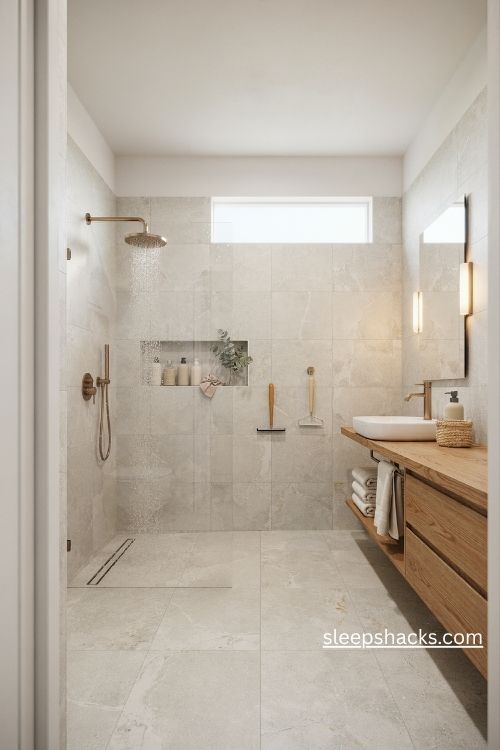
Swapping a bulky shower curtain or framed enclosure for a single pane of clear glass opens up the whole room. You see straight through to the back wall, so the space reads as one unit instead of two. A fixed panel about 30 to 36 inches wide is often enough to contain most splashing.
If your ensuite is very narrow, a quadrant or corner shower saves even more floor space. Add a slim linear drain so the floor slopes gently in one direction. Keep a squeegee on a hook inside the door, since wiping the glass for thirty seconds after each shower keeps it sparkling.
3. A Wall-Hung Vanity With a Slim Basin
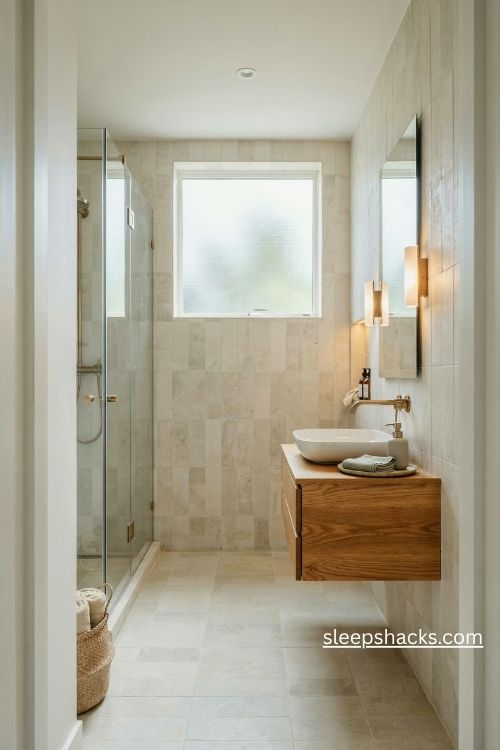
A vanity that floats off the floor lets you see more tile beneath it, and that visible floor makes the room feel bigger. Choose a compact unit around 24 inches wide with a shallow basin, which projects less into the walkway. A single drawer below holds toiletries without crowding your knees.
Pick a wood-grain or soft matte finish so it feels warm instead of clinical. A mounted tap on the wall frees up more counter space for a small tray and a soap dispenser. If you share the room, a slightly wider unit with two drawers will keep both of your essentials separated and tidy.
4. A Recessed Niche and Built-In Shelving
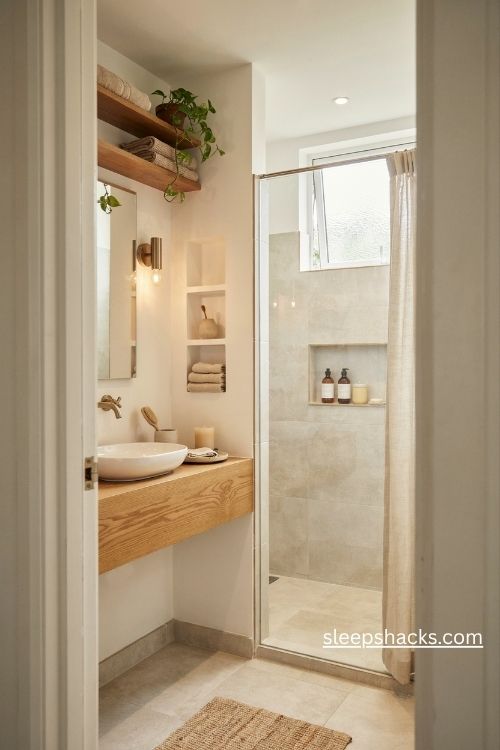
Shampoo bottles on the shower floor make any ensuite feel cluttered. Build a recessed niche into the shower wall, about 12 by 24 inches, and line it with the same tile so it looks like part of the design. It keeps essentials within reach and off the floor.
Elsewhere, use the space between wall studs for a shallow built-in shelf above the toilet or beside the vanity. Even a four-inch depth holds folded towels and a candle. Vertical storage keeps your floor clear, and that clear floor does more for a small bathroom than almost any decoration you could add.
5. A Wall-Hung Toilet With a Concealed Cistern
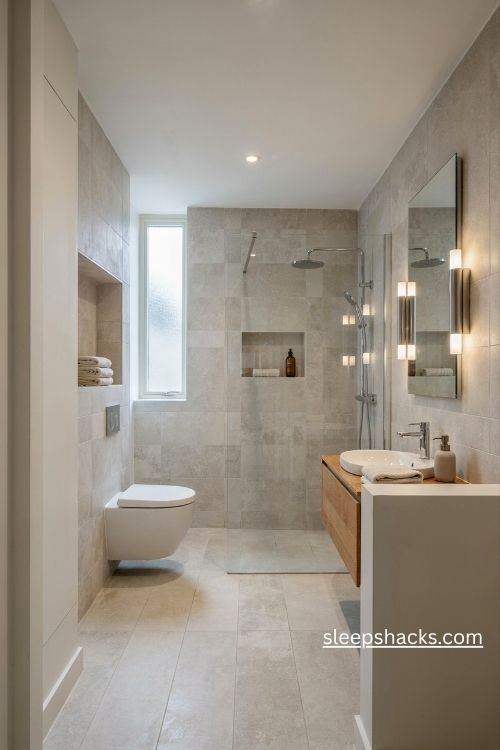
Hiding the cistern inside the wall gives you back valuable depth, often four to six inches. A wall-hung toilet also lifts off the floor, which makes cleaning simple and gives the room a sleek, hotel-style look. It’s a clever upgrade when every inch counts.
Choose a compact model with a rounded back so it tucks neatly into a tight corner. A soft-close seat and a dual-flush panel in brushed chrome or matte white finish the look. Put the flush plate at a comfortable height and hire a plumber to check the wall can take the load before you commit.
6. An Oversized Mirror to Double the Light
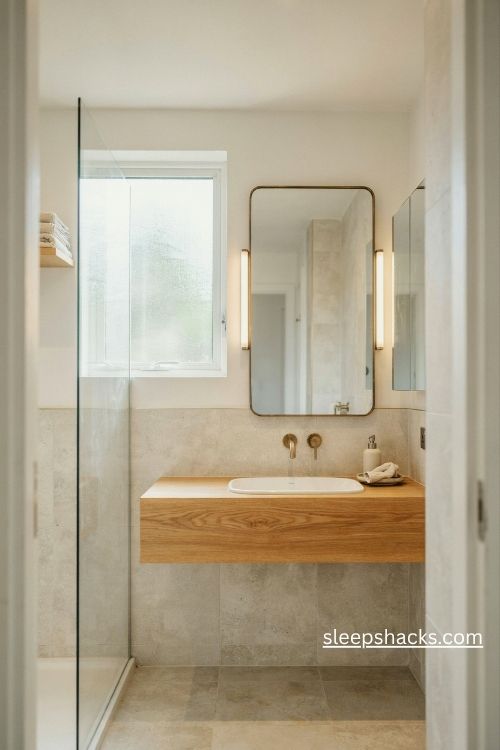
A large mirror is the easiest trick in any small ensuite. Choose one that spans nearly the full width of the vanity, maybe 30 to 36 inches wide, and hang it so the bottom sits just above the tap. It reflects light from the window or ceiling and visually doubles the room.
A backlit mirror adds soft, even light for shaving or makeup, and a slim black or brass frame gives it an elegant edge. If your wall is short on space, a mirrored cabinet adds hidden storage as well. Keep the glass spotless, since smudges quietly dull the effect.
7. Layered Lighting for Every Time of Day
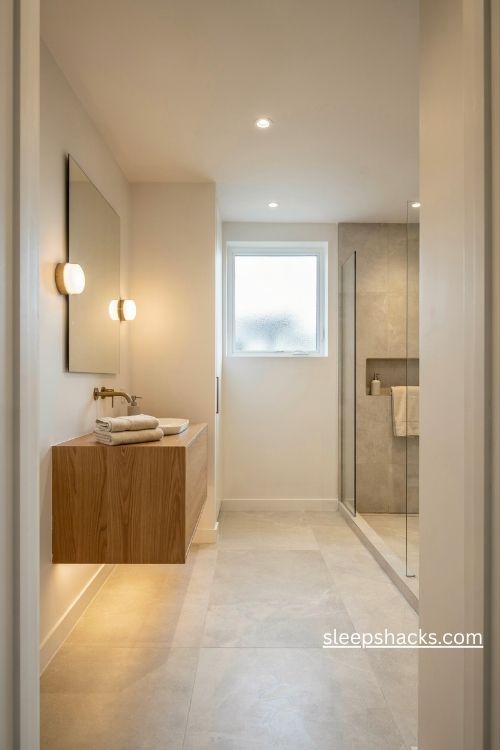
One bright ceiling light isn’t enough for a room you use at dawn and midnight. Combine recessed ceiling downlights, a pair of wall sconces beside the mirror, and a small dimmable LED strip under the vanity. Warm white bulbs around 3000K feel flattering without looking yellow.
Put the sconces at eye level, about 60 inches from the floor, to avoid shadows on your face. At night, switch to just the under-vanity glow so you can find your way without waking up fully. Bathroom-rated fittings are a must near the shower, so check the IP rating before buying.
8. A Sliding or Pocket Door to Save Swing Space
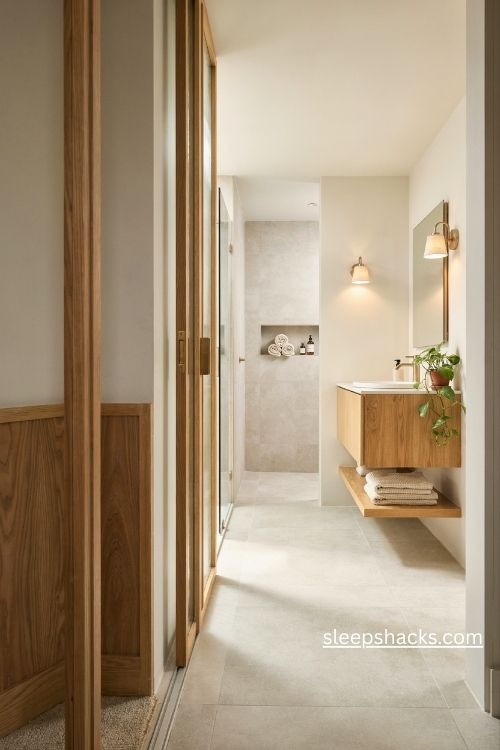
A door that swings into a small ensuite eats up precious floor area. Replace it with a sliding barn-style door or a pocket door that disappears into the wall, and you gain about 10 square feet of usable room. It’s a practical fix that also looks modern.
Frosted glass panels let light through while keeping privacy, which is especially handy if your ensuite has no window. If you prefer a quieter option, an outward-opening door into the bedroom works too. Whichever you choose, add a soft-close mechanism so it never slams at night while someone else is sleeping.
9. A Rich Color Drench
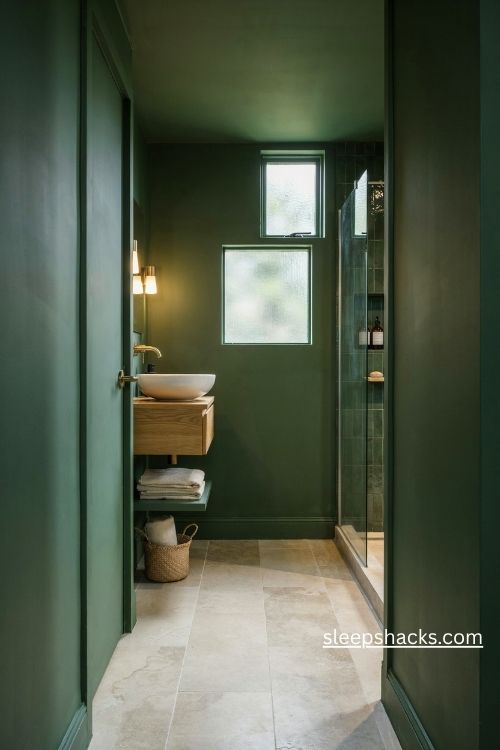
Small rooms don’t have to stay pale. Painting the walls, ceiling, and even the woodwork in one deep shade, such as forest green, inky navy, or terracotta, wraps the room in color and makes the corners fade away. The result feels intimate and cozy, almost like a jewelry box.
Use a moisture-resistant paint made for bathrooms, in a matte or soft sheen finish. Pair it with white towels and a pale stone floor so the room doesn’t turn heavy. Bright brass or matte black fittings pop beautifully against rich color, and the whole look feels far more expensive than the paint cost.
10. Warm Wood With Matte Black Accents
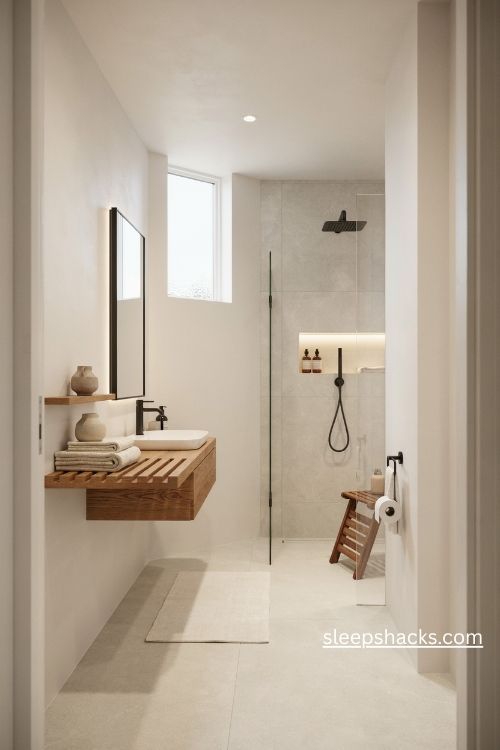
Mix natural wood with matte black fixtures and the room instantly gains character. A timber-look vanity, a teak shower stool, or a slatted wood shelf adds warmth, while black taps, shower fittings, and a slim mirror frame provide sharp contrast against white tile.
Real teak and oak hold up well in damp rooms if sealed properly, but wood-look porcelain is an easier option. Keep the black to about three or four pieces so it feels deliberate. A matching towel hook and toilet roll holder tie the details together, and the whole room ends up feeling calm and a little bit modern.
11. A Heated Towel Rail and Cozy Hooks
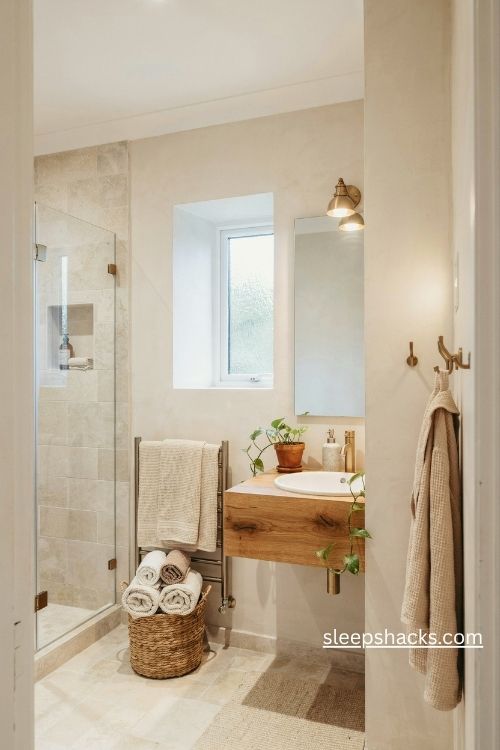
Stepping out of the shower into a cold room is no one’s idea of luxury. A slim heated towel rail, around 20 inches wide, warms your towels and dries the air at the same time, which helps prevent damp. Mount it near the shower where you can reach it easily.
Add two or three hooks on the back of the door or on a wall for robes and extra towels. Choose a finish that matches your taps. Keep a small stack of rolled towels in a basket underneath, and every morning will feel just a little more like staying at a spa.
12. Heated or Textured Flooring Underfoot
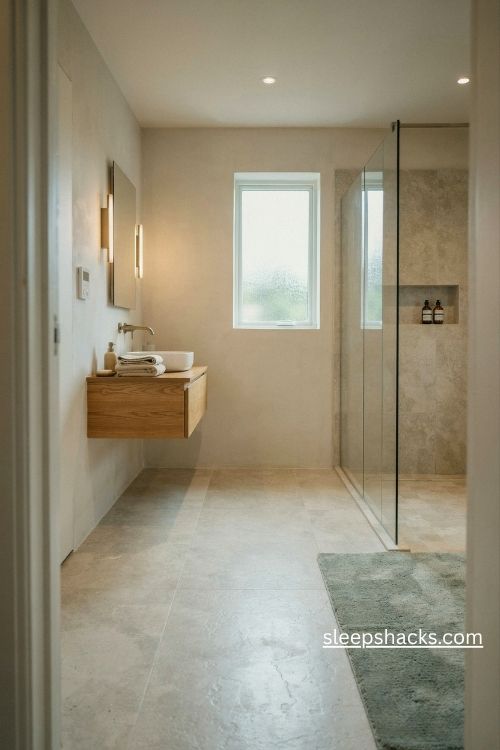
The floor sets the tone for the whole room, and a warm one makes the biggest difference. Electric underfloor heating mats fit beneath tile and cost little to run, especially on a timer set to warm the room before you wake. It’s a comfort you notice every single day.
For a softer look, use a textured porcelain tile in a stone or concrete pattern and layer a thick cotton bath mat on top. Choose a mat in a color that picks up your accent tone. Sealing the grout once a year keeps moisture out and helps your floor last for years.
13. Plants and Soft Textiles for a Spa Feeling
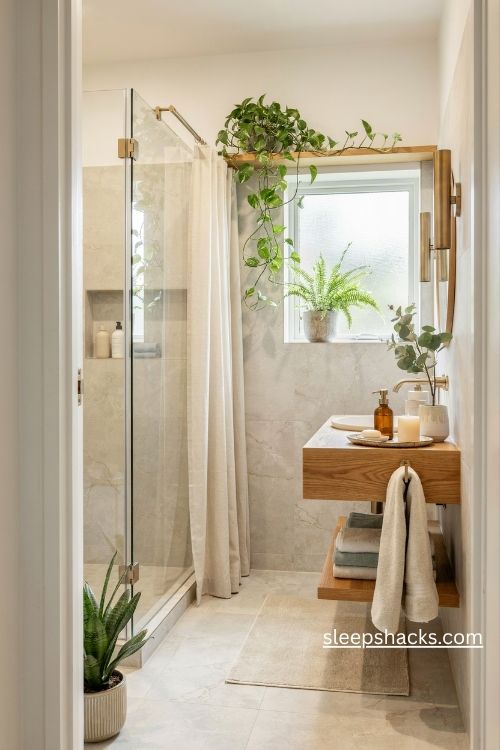
Finish the room with living touches. A small pot of eucalyptus, a fern on the windowsill, or a trailing pothos on a shelf adds freshness, and the steam helps them thrive. If your ensuite has no window, choose a snake plant or a ZZ plant, which tolerate low light.
Pair the greenery with plush cotton towels, a linen shower curtain if you use one, and a ceramic tray for soap and a candle. Keep surfaces mostly clear so each item feels intentional. These small layers turn a practical room into somewhere you actually want to linger.
Final Thoughts
We tend to think of the ensuite as a utility room, a place to get in and out of quickly. But look at it differently, and it’s the only space in the house that sees both ends of your day, the first breath of the morning and the last quiet moments before sleep.
Seen that way, a few extra inches of calm aren’t a luxury. They’re a small, steady gift to your future self, repeated every single day. So the next time you stand in there brushing your teeth, notice what your eyes land on, and let that decide where the next change should go.
Frequently Asked Questions
Q: How do I make a small ensuite bathroom look bigger?
Use light colors, large tiles, a frameless glass shower, and a wall-hung vanity to keep sightlines open. A large mirror and layered lighting also help the room feel brighter and more spacious.
Q: What is the smallest size for an ensuite bathroom?
Many compact ensuites fit into roughly 3 by 5 feet, though a shower, toilet, and basin usually feel more comfortable with a bit more room. Check local building rules, since minimum clearances around fixtures can vary.
Q: Which shower type works best in a small ensuite?
A walk-in shower with a fixed glass panel or a quadrant corner enclosure saves the most space. Sliding or folding doors also help when a swinging door would hit other fixtures.