

Sharing one room for two workstations is honestly one of the trickier design problems in a home. There’s rarely enough square footage for two full desks, two chairs, and two people trying to take calls at the same time without stepping on each other’s space.
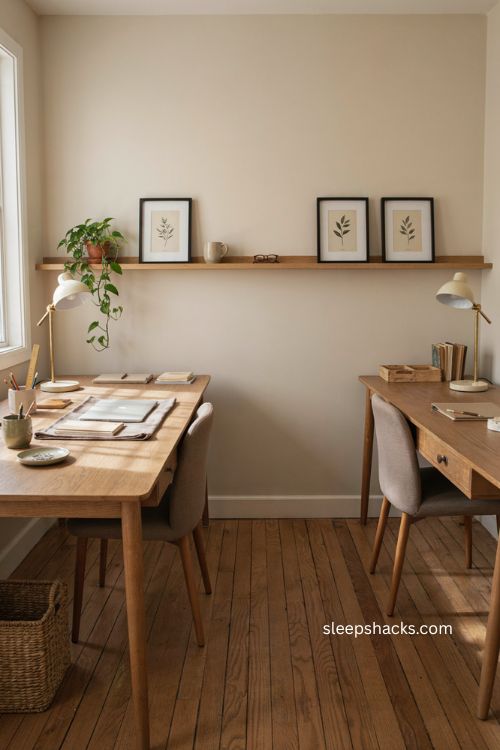
A double desk setup solves that, but only when it’s actually planned instead of just shoved into whatever corner is left over. The good news is that a shared desk doesn’t have to feel like a compromise — with the right layout, it can look better and function better than two mismatched setups ever would. Here are fifteen double desk home office ideas that make working side by side feel intentional instead of squeezed in.
1. A Full Built-In Wall for Two
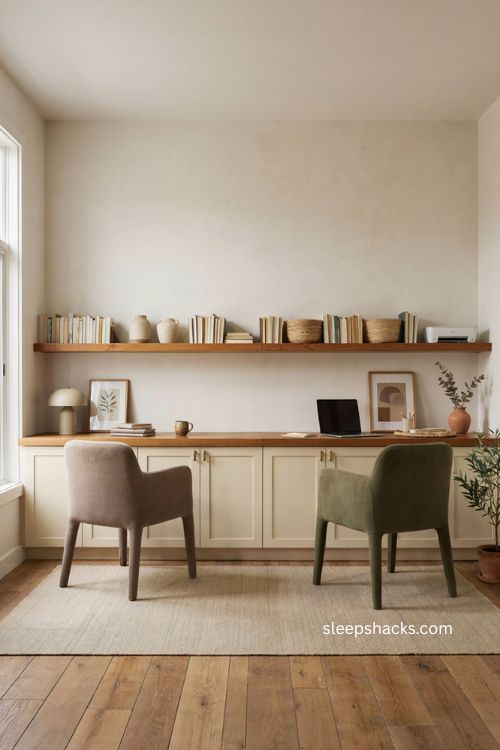
Stretching a built-in desk across an entire wall gives each person their own defined zone while keeping the whole setup visually unified. Matching cabinetry underneath hides files and cords, and a continuous countertop in a warm wood tone reads as one cohesive piece of furniture rather than two desks pushed together. Add a shared shelf above for books or a printer, and keep each side’s decor slightly different so the space still feels personal.
2. Twin Desks With a Shelving Tower Between Them
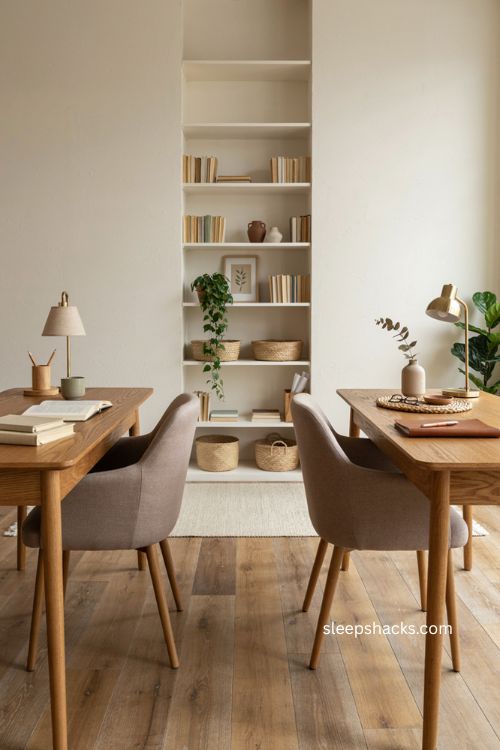
Placing a tall shelving unit between two identical desks splits the room into two equal halves without building a wall. It gives each person a visual boundary and a spot to stash personal items, while the matching desks on either side keep the whole layout feeling balanced. Fill the shelves with a mix of books and a few plants so the divider doesn’t read as purely functional.
3. One Long Desk, No Divider at All
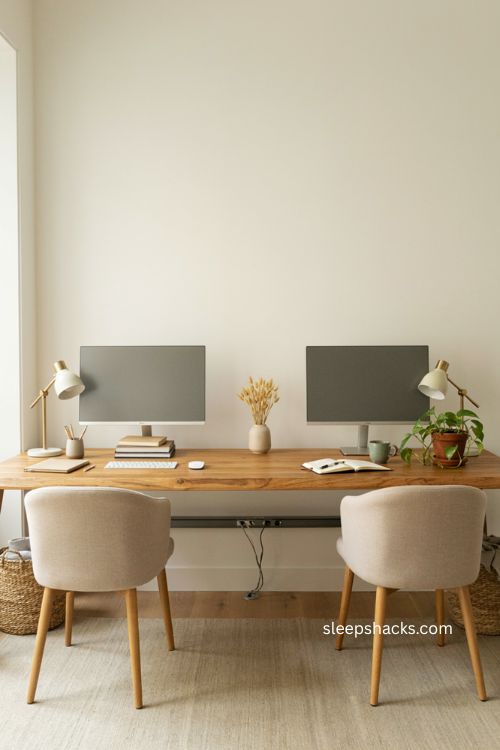
Sometimes the simplest option is one continuous desktop long enough for two people to work comfortably side by side. A single slab, at least 8 feet long, gives each person roughly 4 feet of surface without a hard boundary between them, which works well for couples or close collaborators who don’t mind sharing sightlines. Keep cable management tucked underneath so the long, open surface stays clean.
4. A Central Storage Cabinet as the Divider
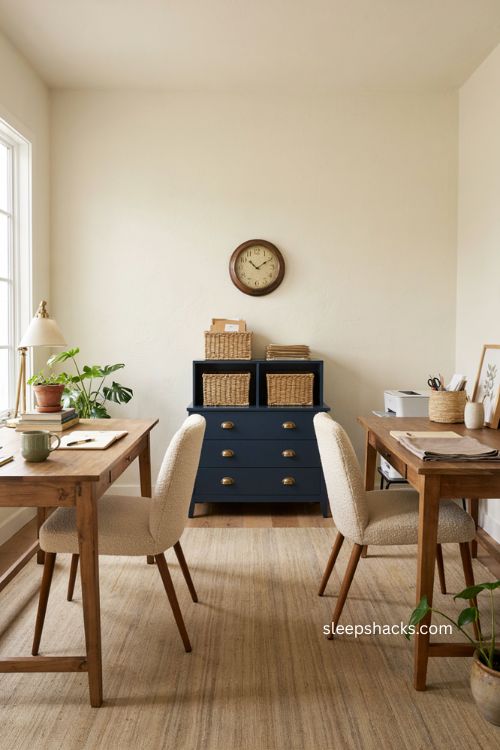
A low storage cabinet placed between two desks does double duty — it separates the workstations and gives both people a shared spot for supplies, printer paper, or files. Choose a cabinet around waist height so it doesn’t block conversation across the desk, and pick a bold color like navy to anchor the room visually. It’s a practical fix for a shared office that still needs a little personality.
5. Symmetrical Desks With Identical Styling
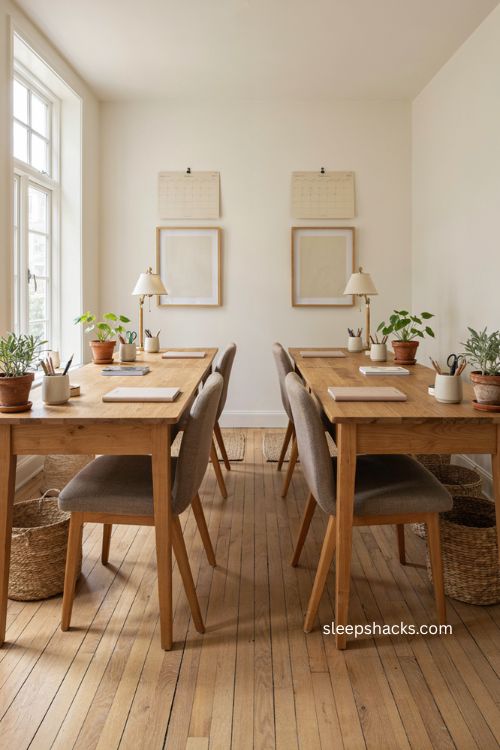
Mirroring everything down to the calendar and the desk lamp turns a double desk setup into a genuinely designed space rather than two random workstations. Identical chairs, matching storage baskets, and the same wall art on each side create a sense of fairness that works especially well for siblings or roommates. The trick is committing to the symmetry fully, since one mismatched detail breaks the whole effect.
6. An L-Shaped Layout for Two Distinct Zones
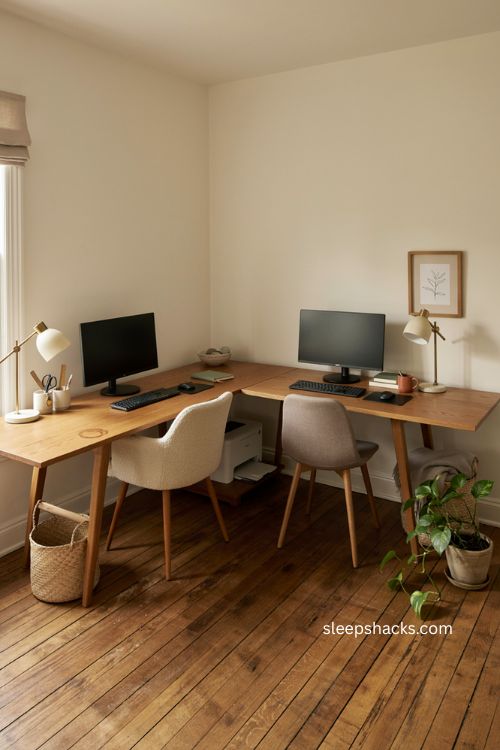
An L-shaped desk configuration lets two people work in the same room while facing slightly different directions, which cuts down on the feeling of sitting directly across from someone all day. Each leg of the L gives one person a defined stretch of surface for a monitor and keyboard, while the corner itself can hold a shared printer or a plant. It’s a smart layout for a room that isn’t quite big enough for two straight desks.
7. A Height-Adjustable Double Desk
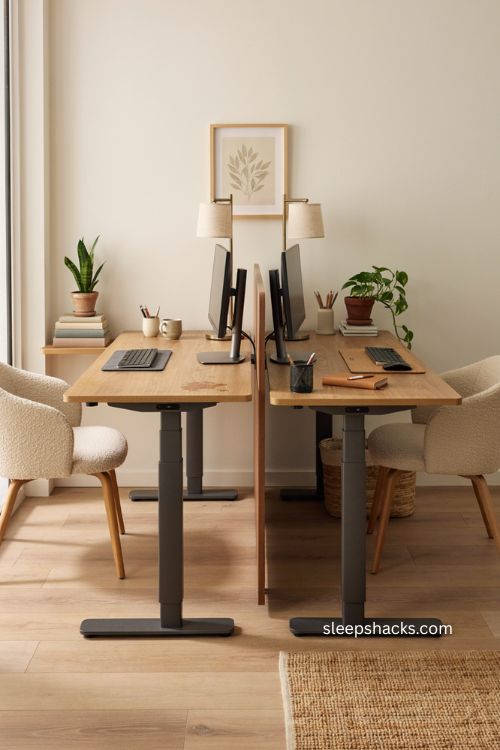
An electric double desk with two separate motorized tops lets each person set their own working height instead of compromising on one fixed level. This matters more than it seems when two people have different heights or alternate between sitting and standing through the day. Look for a model with a center divider so raising one side doesn’t affect the other.
8. Facing Desks With a Window Between Them
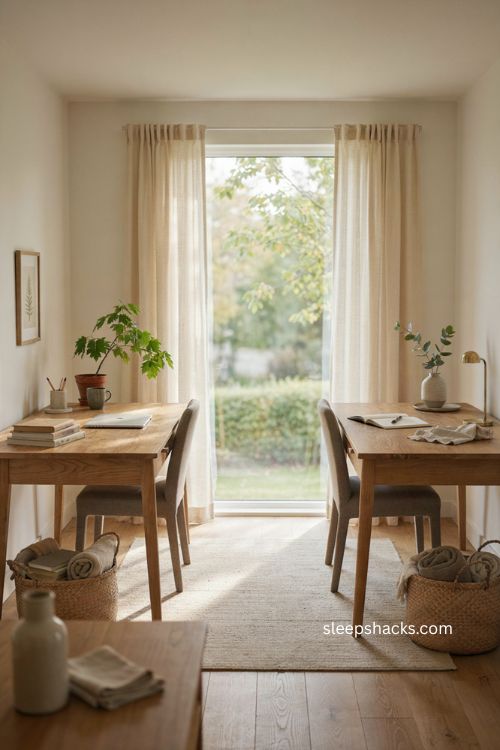
Positioning two desks to face each other with a window in between turns natural light into the actual divider of the room. Both people get a view instead of a wall in front of their face, and the desks themselves can be simple and minimal since the window does the visual work. Add sheer curtains if the light gets too strong in the afternoon.
9. A Marble-Topped Statement Desk
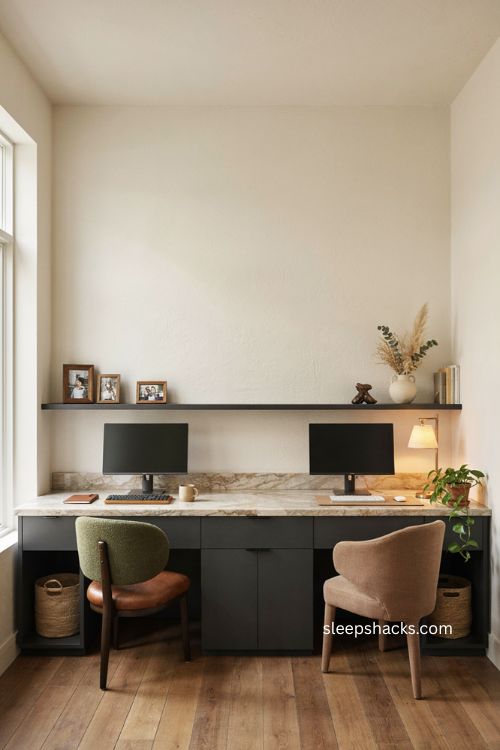
A single marble-look desktop spanning the width of the room instantly elevates a shared office from functional to genuinely striking. Dark cabinetry underneath keeps the surface from feeling too airy, and a slim black ledge above works well for framed photos or small keepsakes. This is the move if you want a double desk setup that could pass for a design magazine feature.
10. Corner-to-Corner Desks for Small Rooms
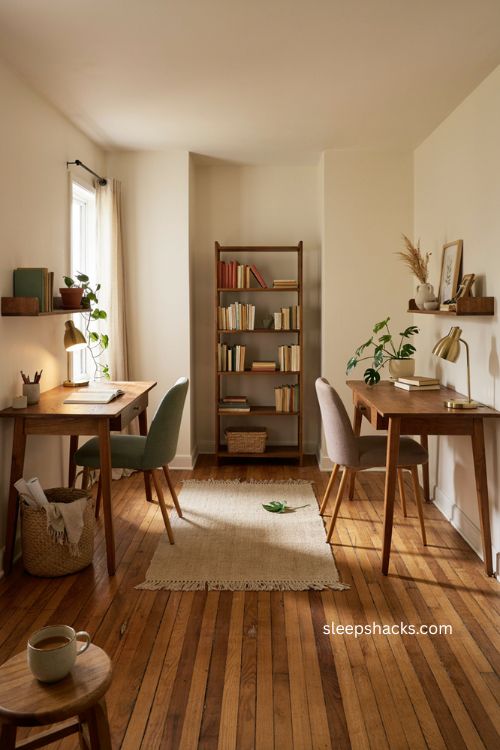
When floor space is limited, angling two desks into opposite corners of the room lets both people work without their chairs colliding in the middle. Each desk keeps its own wall for shelving or a lamp, and the open middle of the room stays free for a rug or a shared bookshelf. It’s one of the most efficient layouts for a small shared office.
11. Mixed Styles That Still Work Together
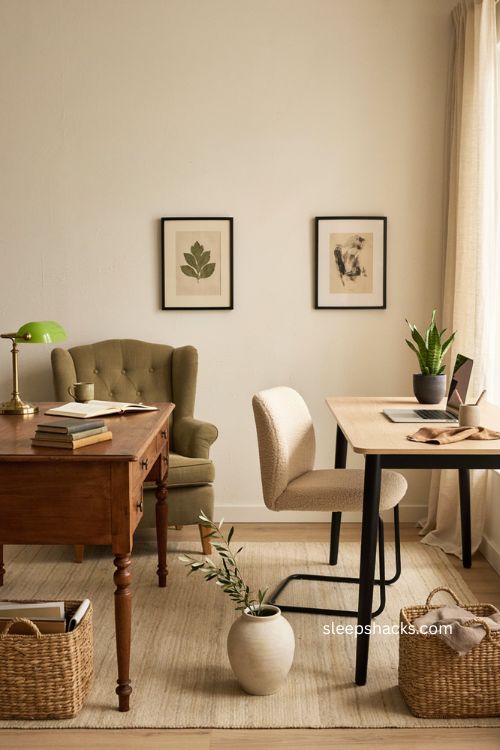
Not every shared desk setup needs to match, and pairing two completely different desk styles — a traditional wood desk on one side, a sleek modern one on the other — can actually make the room more interesting. This works especially well when two people have distinct tastes and don’t want to fully compromise on style. Keep the wall color and flooring neutral so the contrast feels intentional rather than accidental.
12. A Shared Desk With a Padded Center Panel
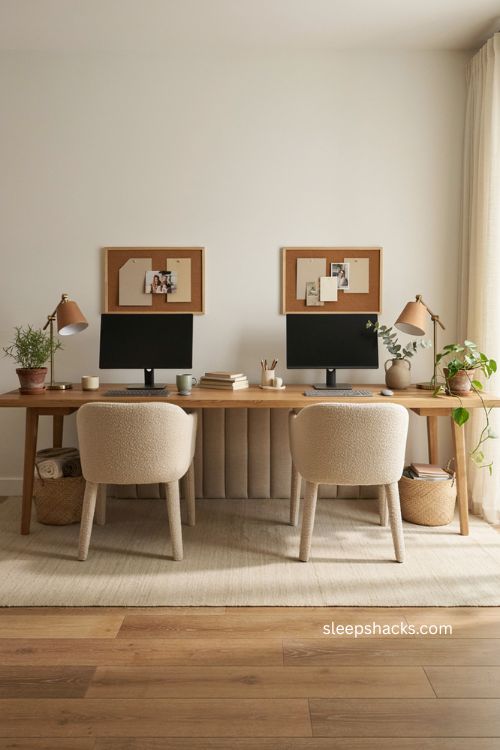
Adding a low, upholstered partition down the middle of a shared desk gives each person a small sense of privacy without fully separating the room. It also doubles as a spot to pin notes or photos, which keeps the panel from feeling purely like a barrier. This works particularly well in an open-plan home office where sound and visual distraction are the main challenges.
13. Bold Color as the Dividing Line
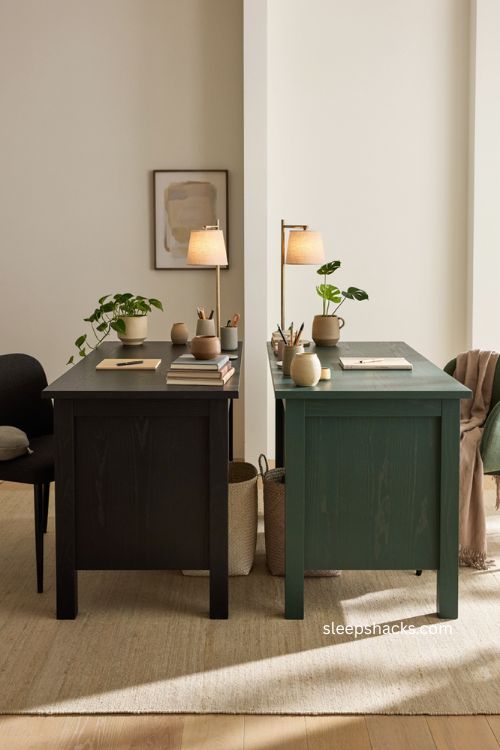
Instead of a physical divider, some shared offices use color to split the space — one desk and chair in black, the other in a contrasting shade like red or forest green. It creates a clear visual boundary between the two workstations while keeping the layout completely open. This approach works best when the rest of the room, walls and flooring included, stays neutral enough to let the color pop.
14. A Family Office With Two Kid-Friendly Zones
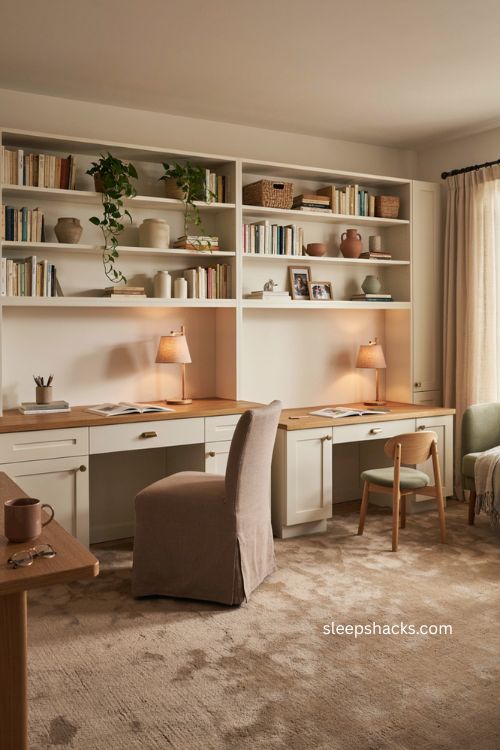
For a shared space that includes a child’s homework station alongside an adult desk, white built-in cabinetry with shelving above keeps both zones looking cohesive despite serving different needs. Framed family photos and a soft rug make the room feel more like a living space than a strict office, which helps kids actually want to sit down and work there. Keep the child’s side slightly lower to match their proportions.
15. A Bench-Style Desk for a Compact Footprint
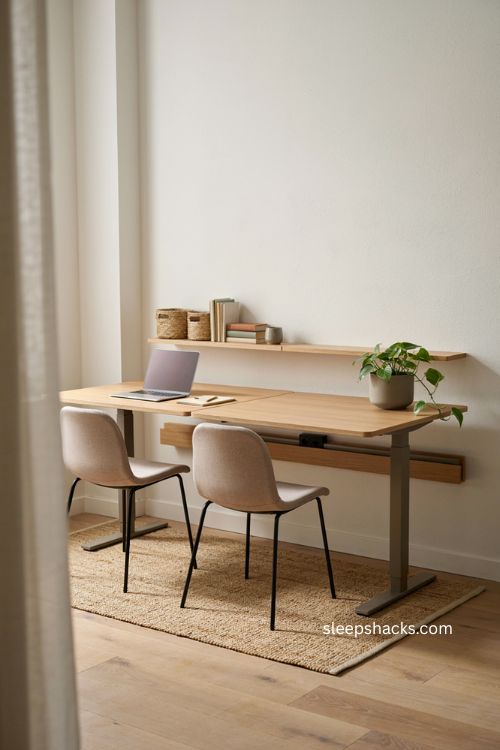
A bench-style double desk, where two people sit on the same continuous frame with a shared or single divided top, is one of the most space-efficient ways to fit two workstations into a small room. A tabletop around 1200mm wide comfortably fits two people, and choosing a version with two separately adjustable tops means neither person has to sacrifice comfort for the sake of sharing. It’s a practical, no-fuss solution built specifically for two.
Final Thoughts
A shared home office works best when it’s built around how two people actually use a room, not just how it photographs. Some pairs want a hard divider and total independence, while others are happy with one long desk and zero boundaries at all — there’s no single right answer here, just the one that matches how you and your desk-mate actually work. Whichever layout you land on, small touches like matching lighting or a shared shelf can pull the whole space together so it reads as one considered room instead of two desks that happen to share a wall. Take stock of your habits first, then let the layout follow.
Frequently Asked Questions
Q: What size desk do I need for two people?
A desktop around 1200mm, or roughly 4 feet, wide is generally enough for two people to work comfortably side by side, though a longer surface gives more breathing room if space allows.
Q: Is it better to have one desk or two separate desks for a shared office?
It depends on how much privacy you need — a single continuous desk suits people who work closely together, while two separate desks with a divider work better if focus and independence matter more.
Q: How do you divide a double desk for more privacy?
A center shelving unit, a low storage cabinet, or a padded partition panel are all common ways to create a visual and physical boundary between two people sharing one desk.